An editorially shortened version of this essay was first published in issue 17 of The Art Newspaper Türkiye, dated October 2025, in the Non-Architect column (pp. 66-69). The fuller original text appears here.
The Aga Khan Award for Architecture, one of the most prestigious award programmes in the world of architecture, found its winners for the 16th time this year. At first glance, a focus on the Islamic world alone may seem limiting. The real strength of the award lies elsewhere. It honours projects that produce social benefit beyond architectural excellence, that add some good to the lives of disadvantaged groups, and that are plural and participatory.
The conditions of entry and the process of assessment are also unique. Candidate buildings must be complete and must have been in use for at least one year. Applications can be made directly. Nominators, and I am one of them, can also enter a building in the competition independently of its designer. Projects nominated by nominators go straight to the jury. Applicants pass a preliminary screening first. An independent group of highly qualified reviewers then visits the projects on the shortlist the jury has set. Reviewers do not speak only with the designers of the building. They meet as many stakeholders as they can, from the user to the client, assess the building, and prepare a full report for the jury. The jury can then discuss architecture that has been tested by real life, not only by photographs, videos and drawings.
I see the Aga Khan Award for Architecture as more than a prize for good projects. I see it as a search for ground on which the production of ideas in the public realm of Islamic geographies can remain secular, plural and free. The award programme tries to place architecture and design again as an independent practice of thought, in societies caught between modernity and tradition. It breaks the idea that architecture is the preserve of a particular group, and it helps architecture take its place as a basic part of a mechanism that produces social benefit.
The title of Aga Khan belongs to the spiritual leader of the Shia Ismaili community. Prince Karim Aga Khan IV, the founder of the award, started the programme in 1977 and remained its strongest supporter until his death in 2024. His son, Prince Rahim Aga Khan V, now carries that legacy. The Aga Khan Development Network (AKDN), under his leadership, runs more than 1,000 programmes in health, education, climate, culture and the economy, in more than 30 countries. With an annual budget of about 1 billion dollars, AKDN works on the principles of pluralism, sustainability and social participation. The Award for Architecture is the most visible cultural programme of this wide network. Its aim is not only to reward good buildings. It is to bring forward places that transform social life, that fit their environment, and that include people.
Architecture in Türkiye and the Aga Khan Award
Türkiye has been a strong participant since the first years of the award programme. Turgut Cansever received the award three times (1980, 1983) and gained a position with no equal in the world. With names such as Sedad Hakkı Eldem (1986), Nail Çakırhan (1992), Behruz and Can Çinici (1995), Cengiz Bektaş (2001), Han Tümertekin (2004) and Emre Arolat (2010), architecture from Türkiye stayed visible for many years. Turkish architects and scholars did more than win awards. They also had a voice at the jury table. Turgut Cansever and Mübeccel Kıray (1981-83), Doğan Tekeli (1990-92), Doğan Hasol (1999-2001), Han Tümertekin (2005-07), Murat Tabanlıoğlu (2010-13), Emre Arolat (2014-16), Edhem Eldem (2017-19) and Sibel Bozdoğan (2020-22) served as jury members. Doğan Hasol, Han Tümertekin, Emre Arolat and Gülru Necipoğlu also served on the steering committee in different periods, and helped guide the programme.
Türkiye also hosted the award ceremony. The ceremony at Dolmabahçe Palace in 2010 was a symbolic moment. It brought the Ottoman legacy together with the debates of contemporary architecture.
Turkish architects still appear on the shortlist from time to time. Since Emre Arolat's award in 2010 for the İpekyol Factory, no new awarded building or architect has come from this geography. The award's growing emphasis on social benefit, pluralism and sustainability naturally requires a social consensus. I think one of the main reasons for this absence may be that the climate which would make that consensus possible in Türkiye has grown weaker.
The 16th award cycle (2023-2025)
This year's Master Jury brought together strong names from different geographies and disciplines. Yvonne Farrell (Ireland), founding partner of Grafton Architects and curator of the 2018 Venice Biennale, chaired the jury. The other members were Azra Akšamija (Bosnia/USA), professor of architecture and artist at MIT; architect Noura Al-Sayeh Holtrop, who directs cultural heritage projects in Bahrain; architectural historian Lucia Allais (USA/Italy), who works on modernity and conservation at Columbia University; David Basulto (Chile), founder of ArchDaily; Kabage Karanja (Kenya), founder of Nairobi-based Cave_bureau; philosopher and cultural critic Yacouba Konaté (Côte d'Ivoire); architectural educator Hassan Radoine (Morocco); and Wong Mun Summ (Singapore), founding partner of WOHA Architects and a pioneer of sustainable high-density building.
The jury report stressed Transcendence, Pluralism and Progress as the basic values of the award. It rewarded projects that can create hope and joy despite hard conditions, plural approaches that take different systems of knowledge into account, and social solutions that turn limited means into an advantage.
From 369 nominated projects, the jury selected 19 for the shortlist, and seven of those received the award. Every awarded building stands out for the great care with which it meets the realities of its society and its climate, in disadvantaged geographies. They try to turn their own cultural skills and values into social benefit through contemporary buildings of quality. In these days, when the climate crisis, migration and war increase the pressure on humanity, the Aga Khan selection points not only to how a building is made. It also points to how architecture can become a tool for the well-being of a society.
Khudi Bari - Marina Tabassum Architects (Bangladesh)
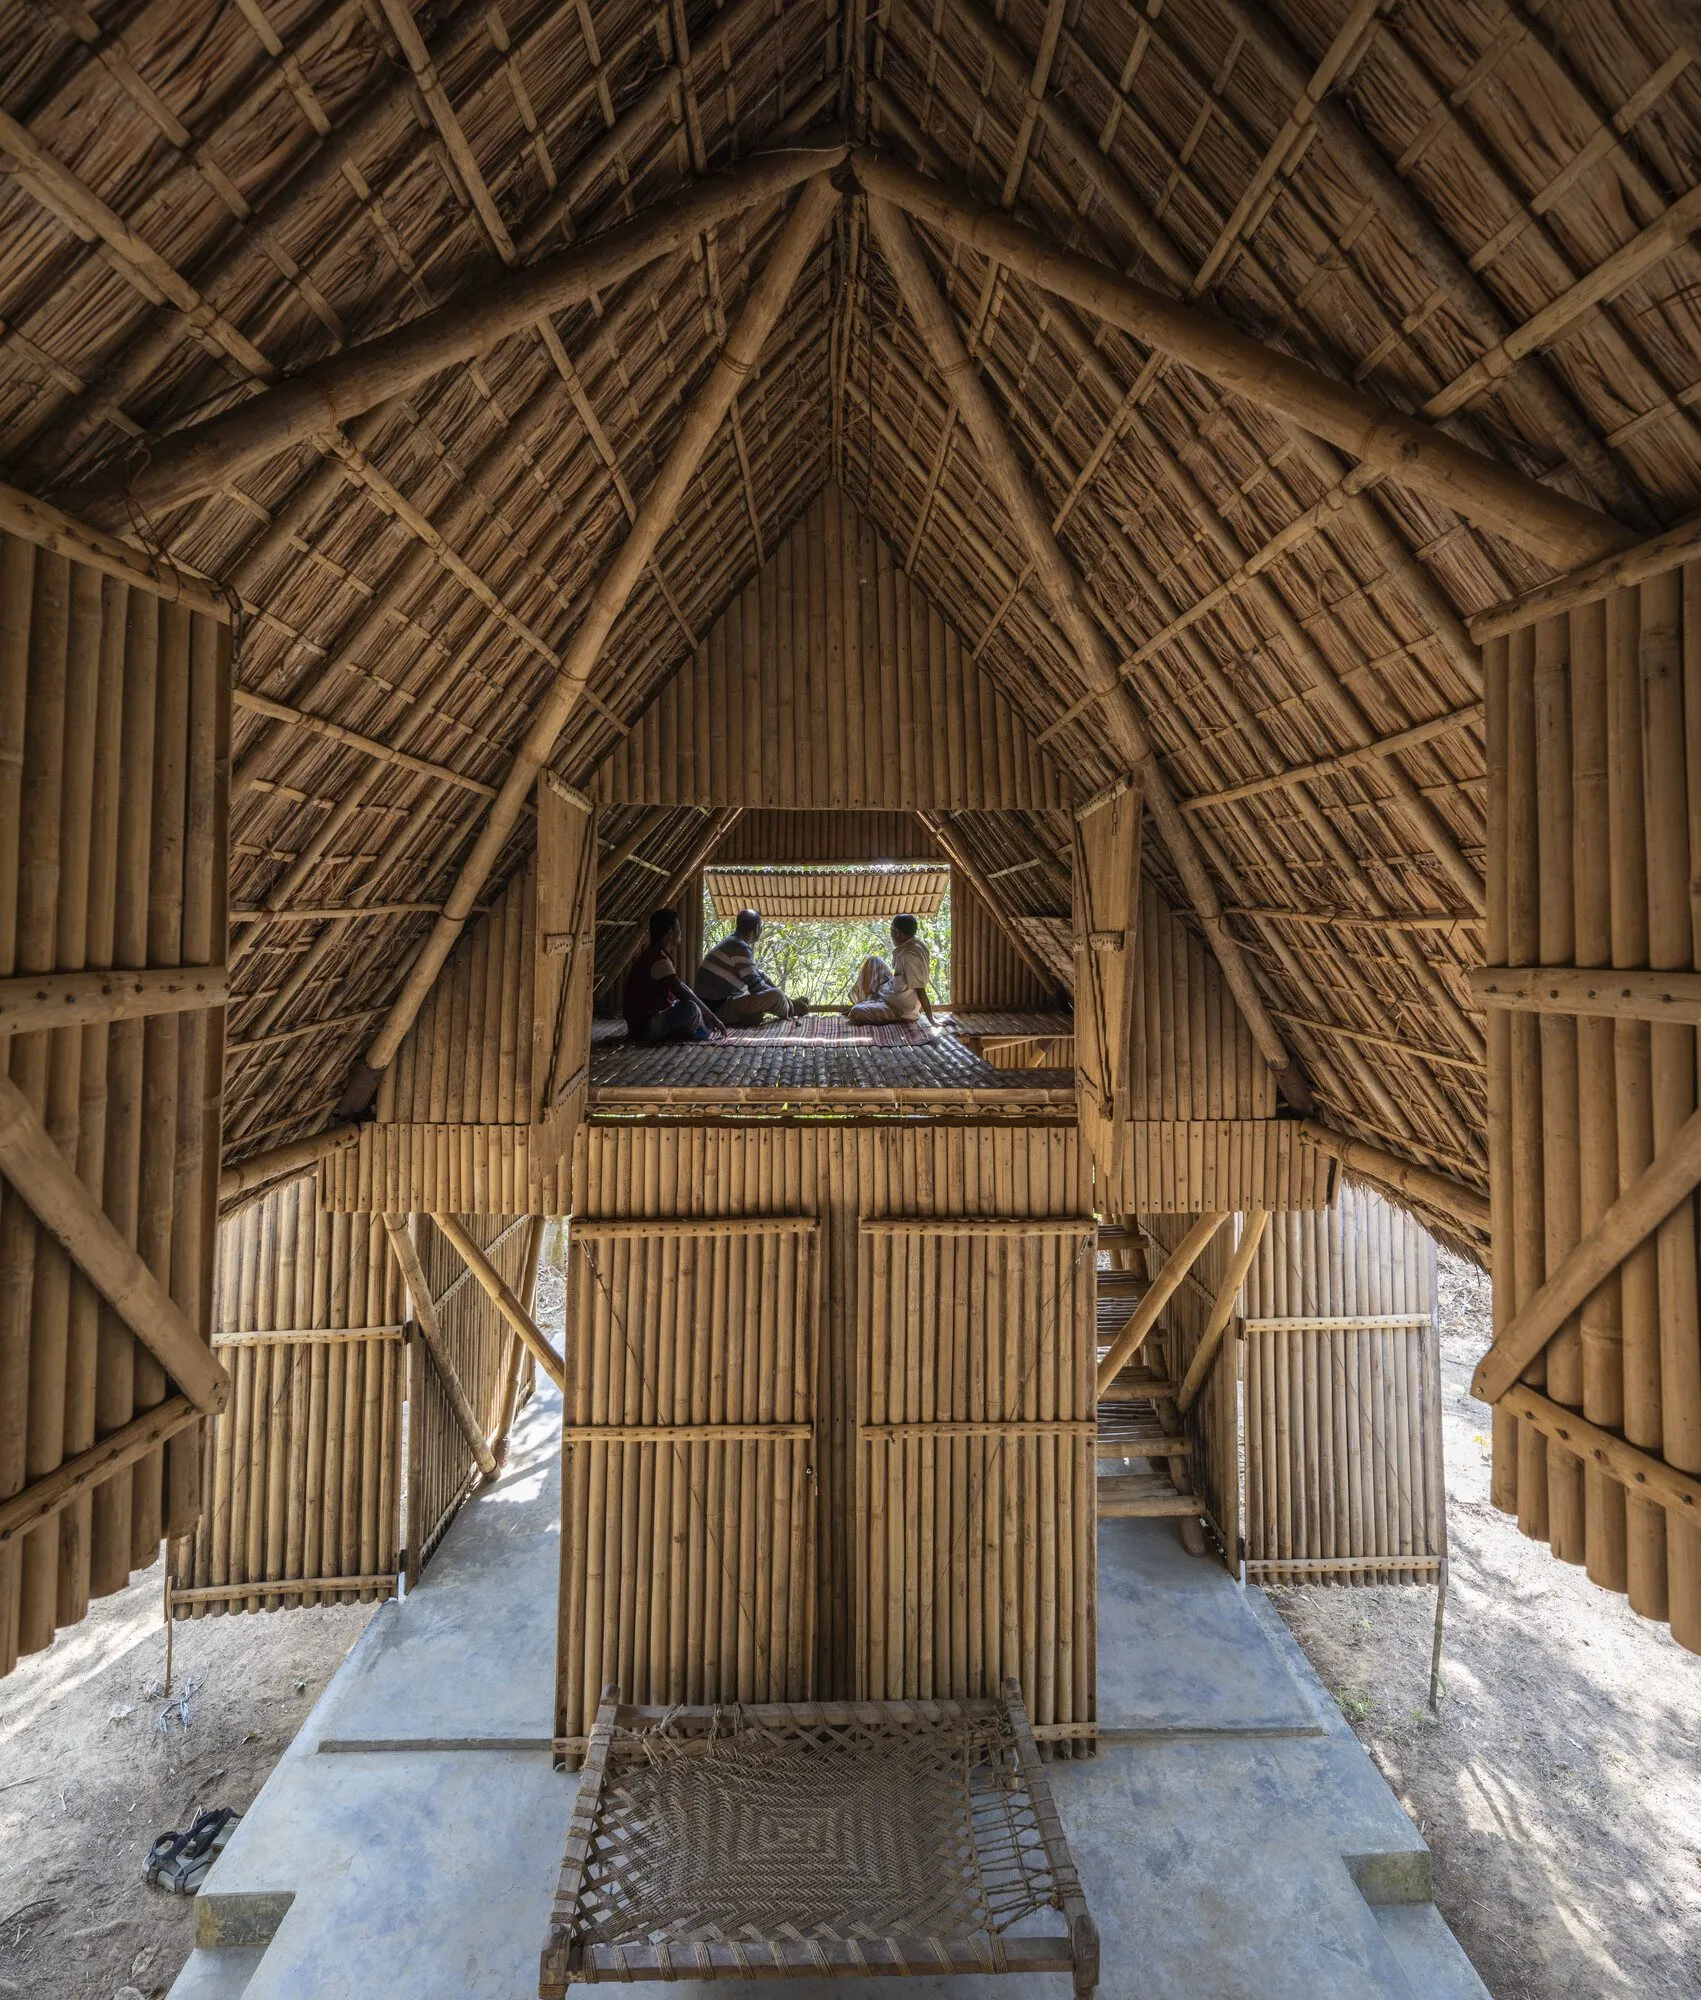
Marina Tabassum Architects, based in Bangladesh and recognised with the Aga Khan Award in 2016 for the Bait Ur Rouf Mosque, is known for projects that respond to the climate crisis and to the local context. Khudi Bari is the second building by the team to win the Aga Khan Award.
Khudi Bari is a simple space-frame system of bamboo and steel connectors, designed to respond to climate-driven migration in Bangladesh. Three people can erect these low-cost, modular structures quickly with simple tools. They stand out because they are both durable and light. The units need only a shallow foundation. They can be completed with metal roofs and local materials, and they refer to the traditional house types of the region. In the two-storey arrangement of Khudi Bari, the lower floor is for social and private life. The upper floor is for sleeping, and for shelter in a flood when needed. These units could form a model for communities displaced by disaster, war and the climate crisis across a very wide geography. They come into use in floods and storms. In Bangladesh they have already been turned into a community centre for women farmers and into women's houses in the Rohingya camps.
West Wusutu Village Community Centre - Inner Mongolian Grand Architecture Design Co. Ltd - Zhang Pengju, China
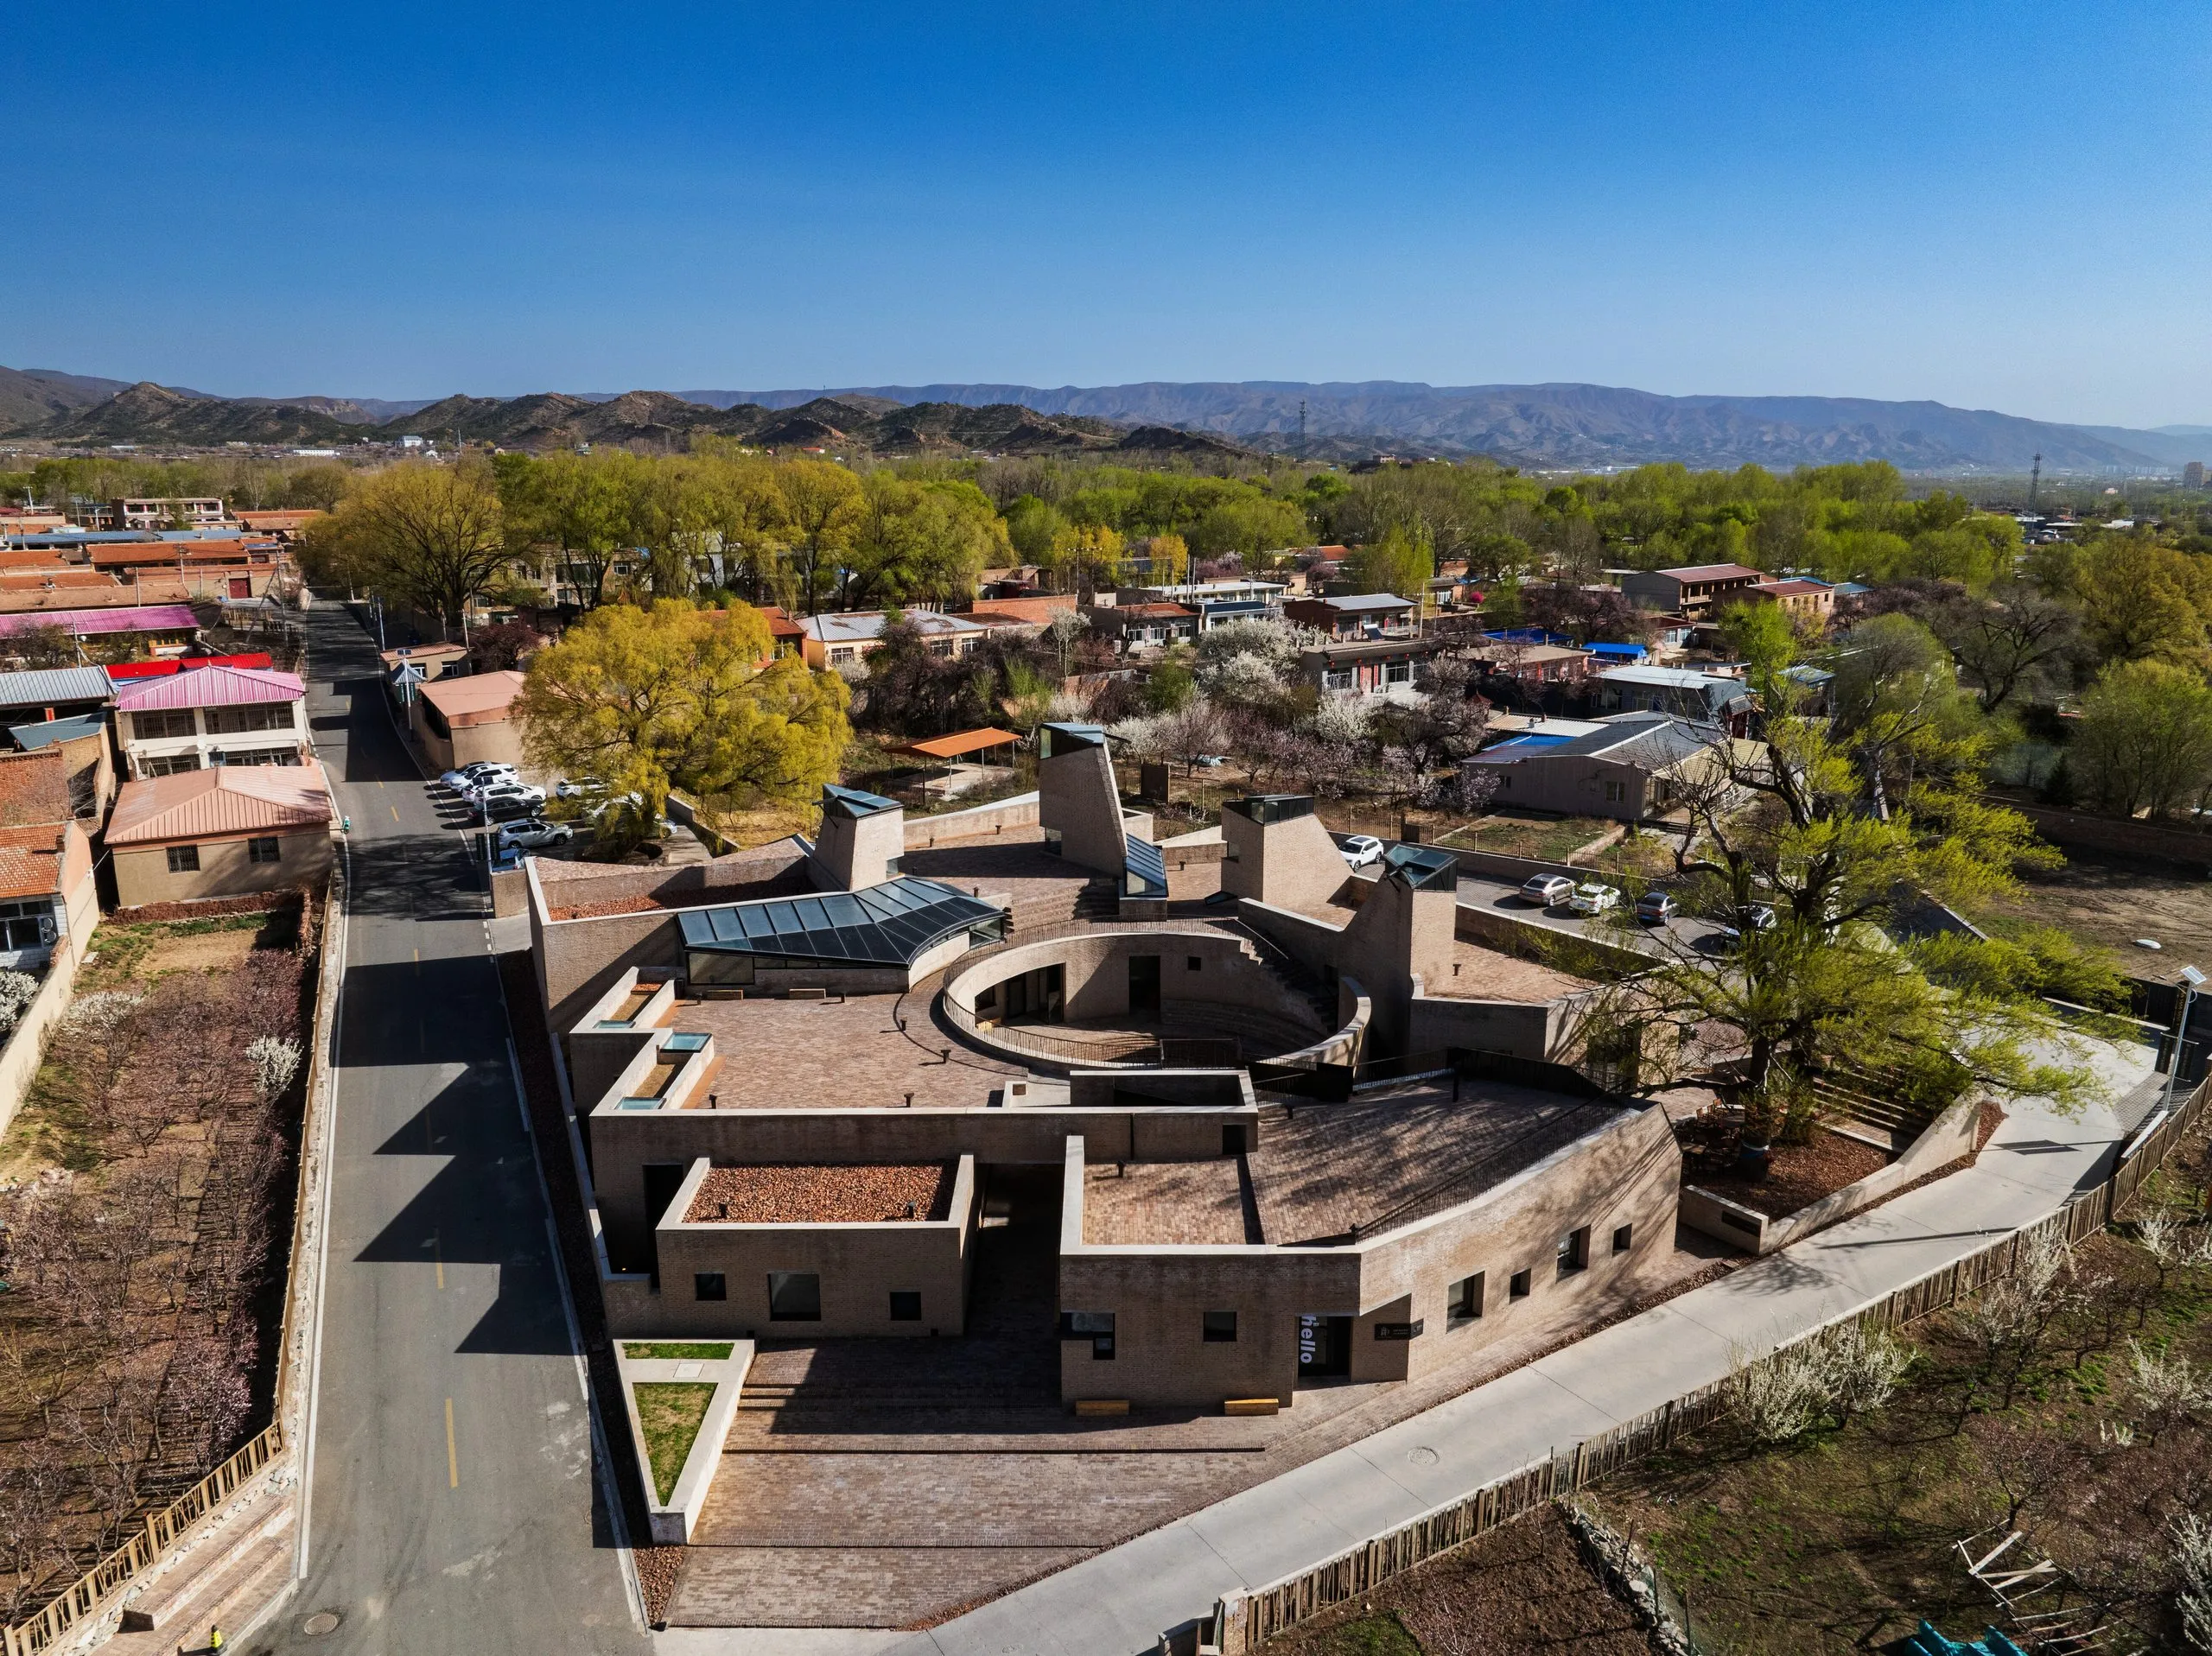
This multifunctional centre, designed in China for West Wusutu Village by Inner Mongolian Grand Architecture Design Co. Ltd and Zhang Pengju, offers a meeting place for older people, children and young people who return to the village. It offers exhibition and social space for artists, and a place of worship for the Hui Muslim community that lives far from the main mosque.
The centre, 1,276 square metres in all, allows flexible and adaptable use through small volumes arranged around a courtyard. The circular courtyard of 203 square metres at the centre is the focus of outdoor events. The roof platform of 786 square metres works as a children's play area. The building is constructed entirely from recycled bricks taken from local demolitions. With ash-block insulation, natural ventilation channels and skylights, it offers a low-cost and sustainable model.
The project now works as a cultural, social and ecological centre for the village. The jury cited it as an example of an inclusive, sustainable and strong public space in a rural context.
The revitalisation of historic Esna - Takween Integrated Community Development, Egypt
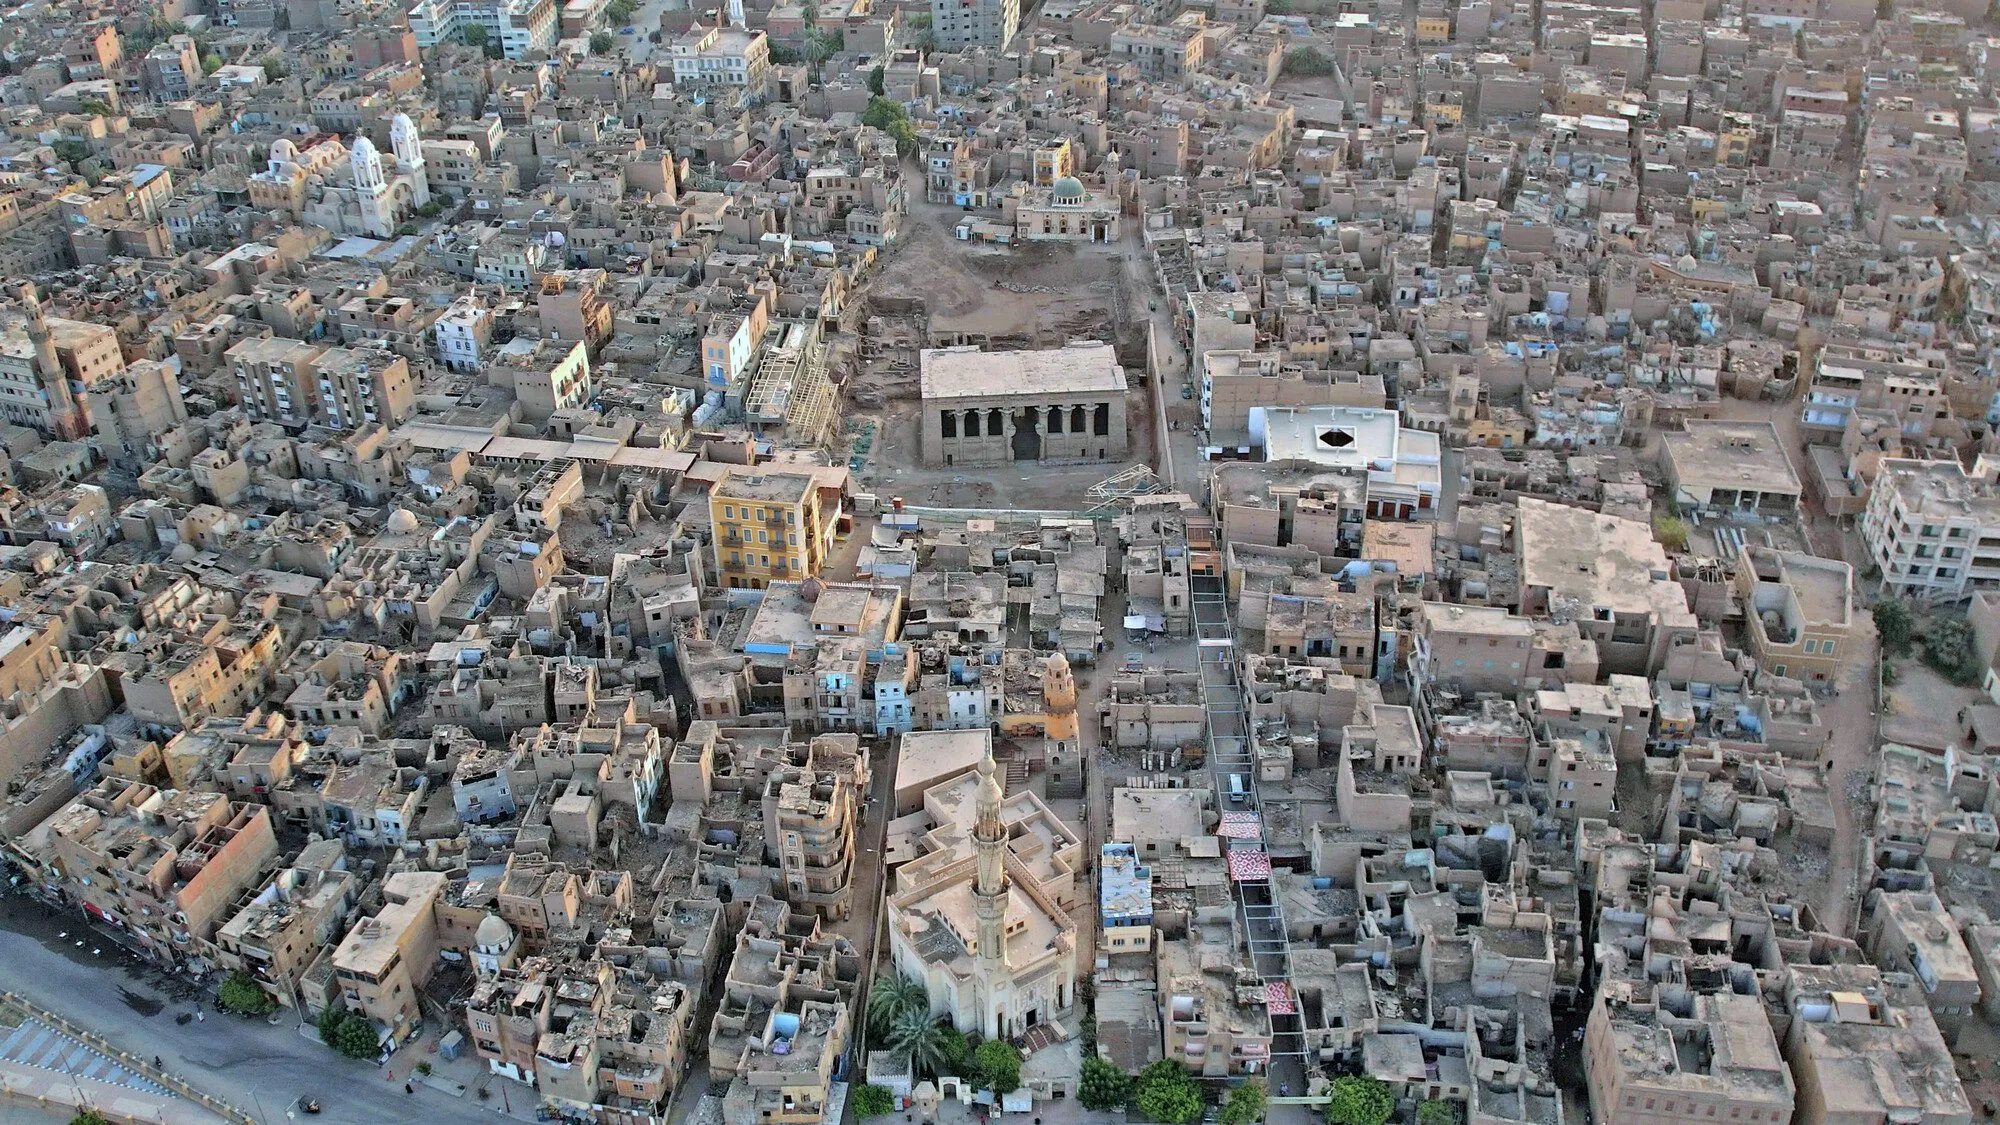
The Cairo-based Takween team is known for participatory and holistic approaches. The office, founded in 2009, specialises in urban conservation and socio-economic development projects in Egypt. The Esna project became the firm's most visible work in which physical and social interventions are taken together.
Esna, on the Nile, 60 km south of Luxor, was known for its many-layered historic fabric. The collapse of tourism and decisions to demolish had left it to its fate. Takween took small but effective steps to save this valuable heritage. It gave the 18th-century Wakalat al-Geddawi caravanserai a new use, renewed Qisariyya Market and Bazaar Street, restored the 19th-century Royal Guesthouse, and brought 15 more important buildings under protection. It revived traditional mud-brick, timber and lime-plaster techniques, and used sustainable methods.
The strongest side of the project was social inclusion. More than 430 local participants and 18 small businesses joined capacity-building programmes. Initiatives run by women, such as Okra Kitchen and the Women's Wood Workshop, promoted gender equality. As tourism revived, hundreds of new jobs were created, tradespeople were supported, and the number of visitors tripled.
The jury describes the revitalisation of Esna not only as a conservation project. It calls it "an exemplary model of social innovation that reproduces living heritage through the intelligence of the community, and that increases economic and cultural resilience."
Majara Residence - ZAV Architects, Iran
This year two projects from Iran were found worthy of the Aga Khan Award. Iran, which in the very recent past has again become a geography of war, has for a long time produced examples of very high quality in architecture, examples I have followed. Despite many material and moral obstacles, and despite the embargo, Iranian architecture has managed to build an original language by interpreting its own traditions with strength. I find these two awards extremely meaningful as a sign of the point that architecture has reached.
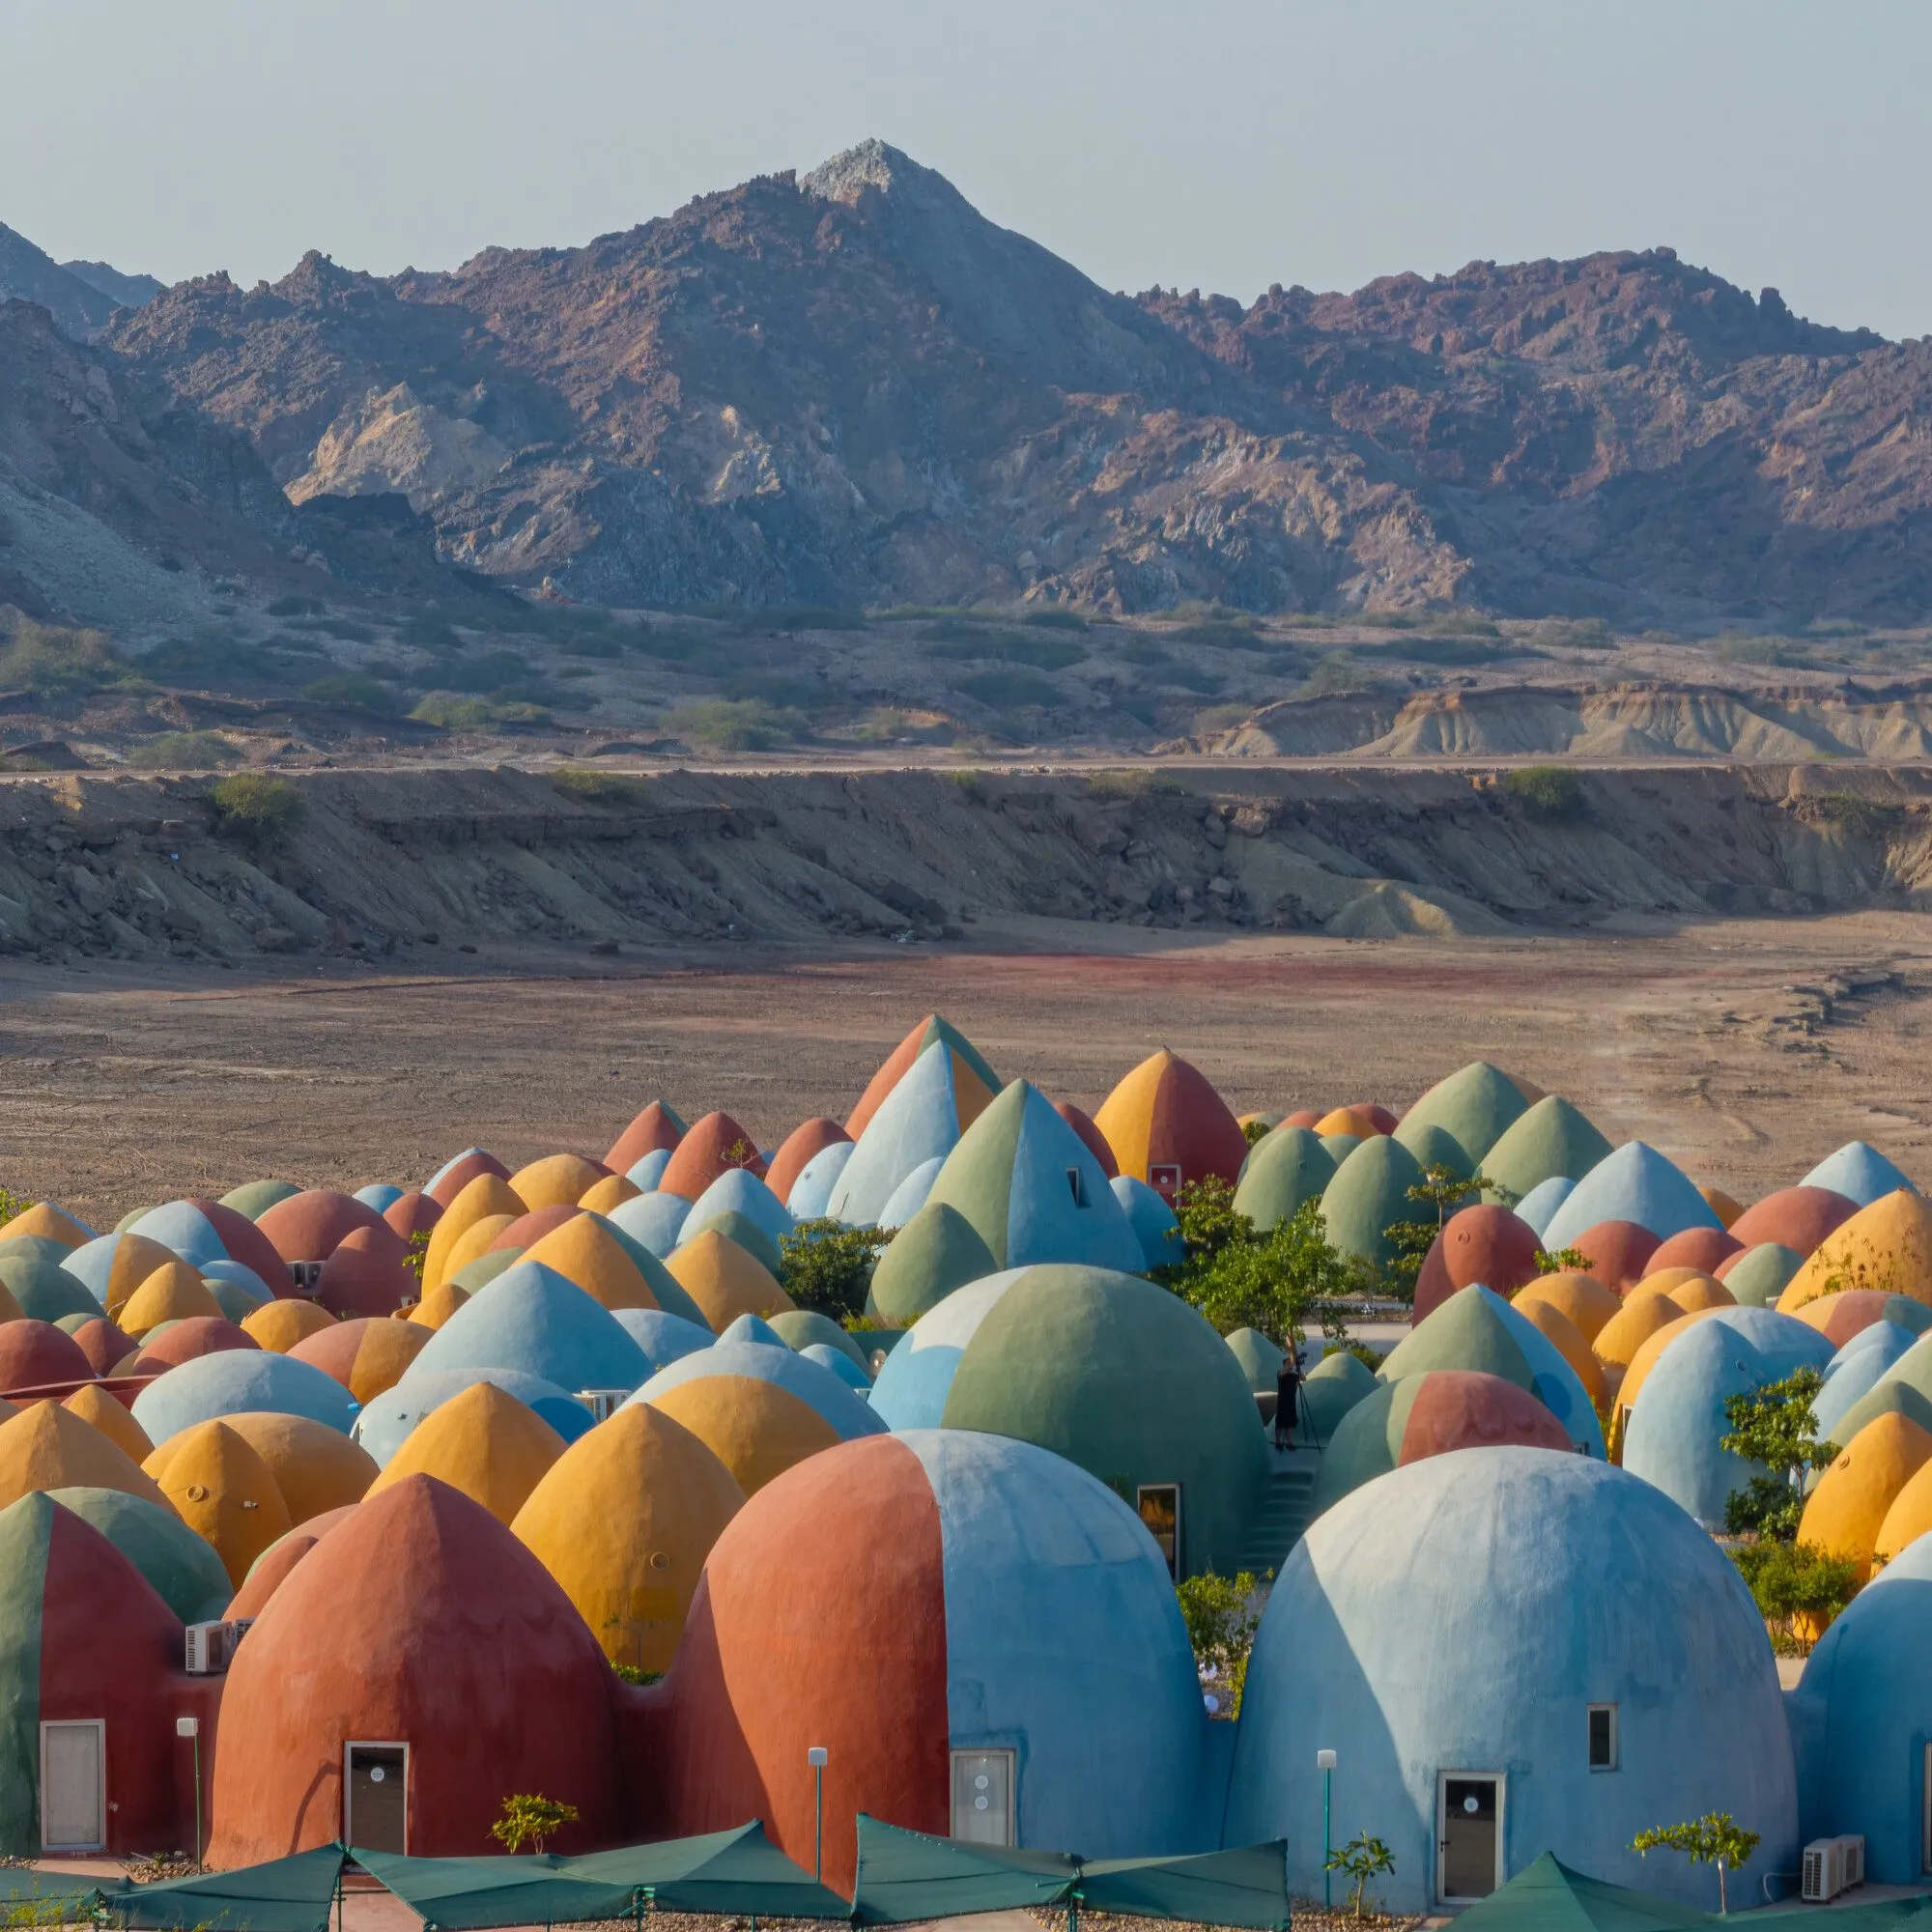
Majara Residence, designed by Tehran-based ZAV Architects, founded in 2007, was developed with the people of the island in order to turn tourism on Iran's Hormuz Island into a sustainable model. The settlement was built with the low-cost and durable "superadobe" technique, in which earth is packed into long bags and stacked in the form of domes. Majara Residence, which refers to the multicoloured mountains of Hormuz, is made of accommodation units, cultural spaces and shared places formed by more than two hundred domes. Because it uses local material, the building builds a strong relationship with its context. Its texture and its colours also offer a striking image.
The project, carried out with traditional building techniques and local labour, gave an income to the islanders who joined the construction. When it was complete, it set out a new economic model based on a fair share of tourism income. Majara thus became not only an attractive building, or a physical settlement, but a platform that lets the community build its own future. The jury described the project as "an alternative model that reverses the destructive effects of tourism and strengthens social inclusion and local ties."
Jahad Metro Plaza - KA Architecture Studio, Iran
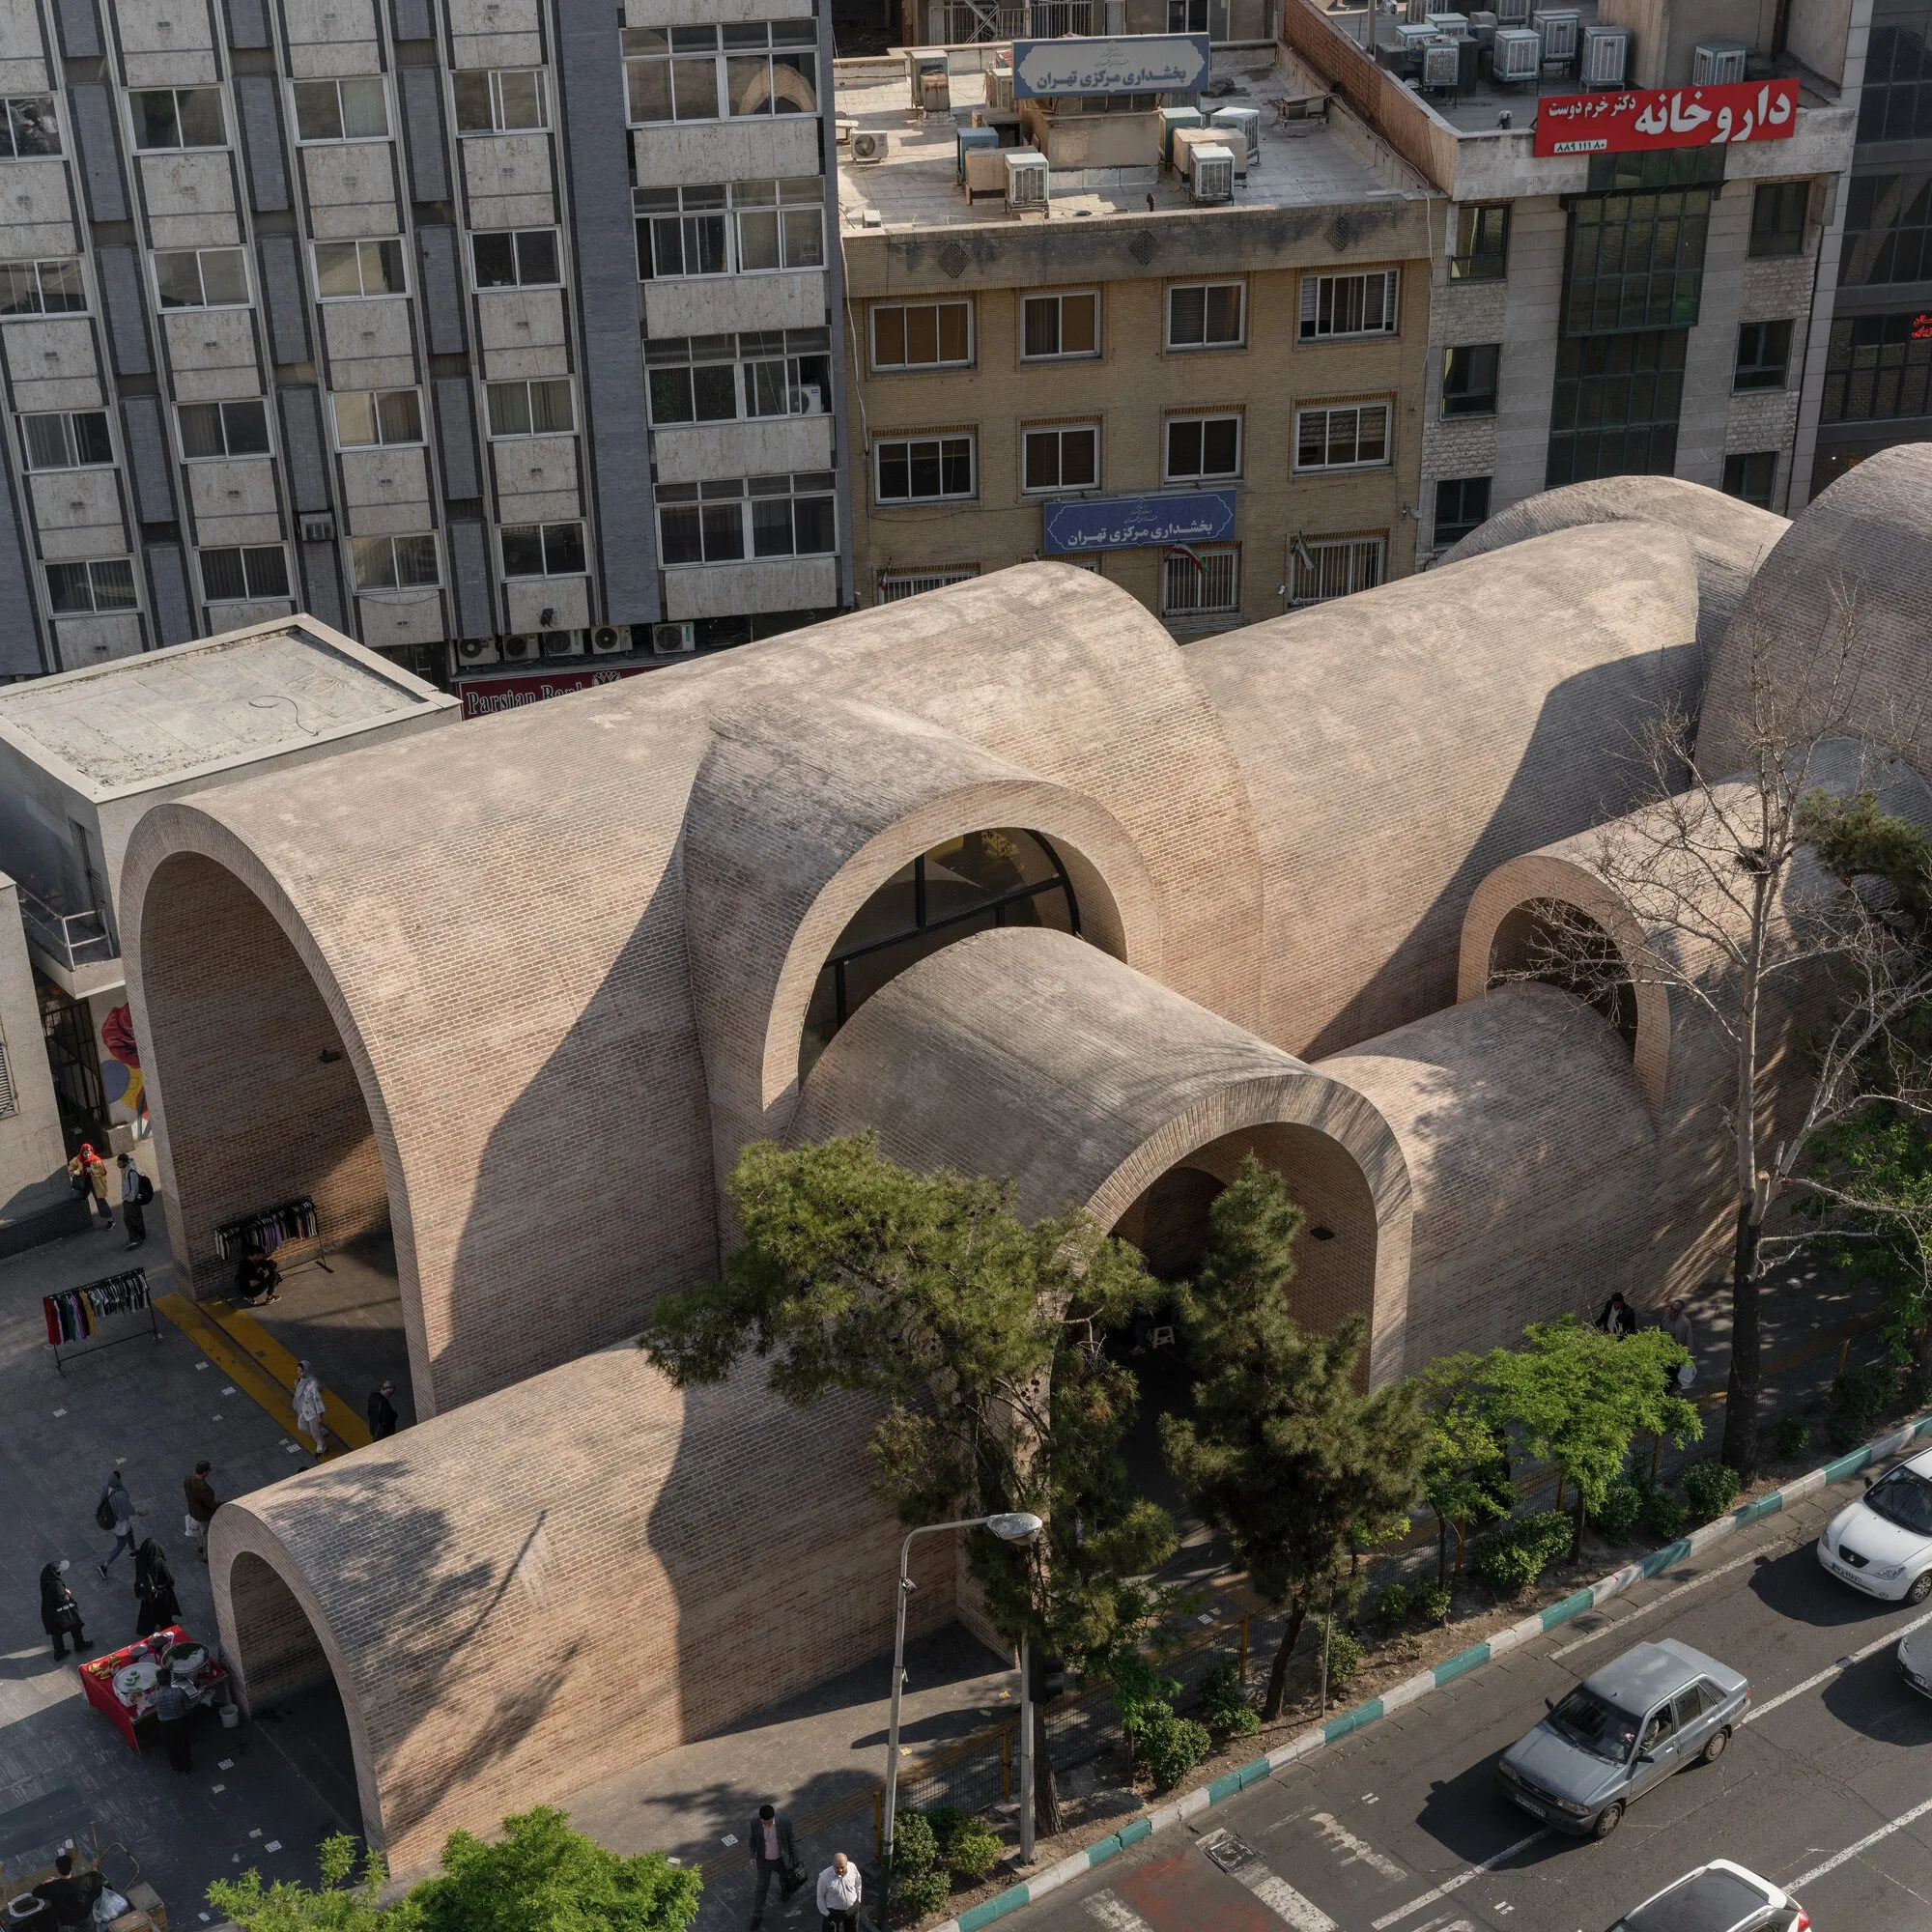
Jahad Metro Plaza, redesigned by Tehran-based KA Architecture Studio, was only a metro entrance in a busy part of the city. It was turned into a small but strong public place. The new entrance, built with brick arches and vaults, refers to the historical references of Iranian architecture and offers an example of the contemporary public space the country needs today.
The plaza, built with local materials and a low budget, became a meeting and resting point for the people of the neighbourhood, with its shaded passages, seating and openings that organise the flow. Beyond making the metro easier to reach, it contributed to the social fabric of daily life and brought a new vitality to the area. The jury described the project as "a new monumental identity that brings historical heritage together with contemporary public life through the warm texture of brick."
In my view, this choice means support for a hybrid approach in the architecture of the Islamic world, caught between the modern and the traditional. It matters that this attitude is made visible: an attitude that keeps an awareness of tradition, that looks for answers to contemporary functions, and that draws on local materials and archetypes.
Vision Pakistan - DB Studios, Pakistan
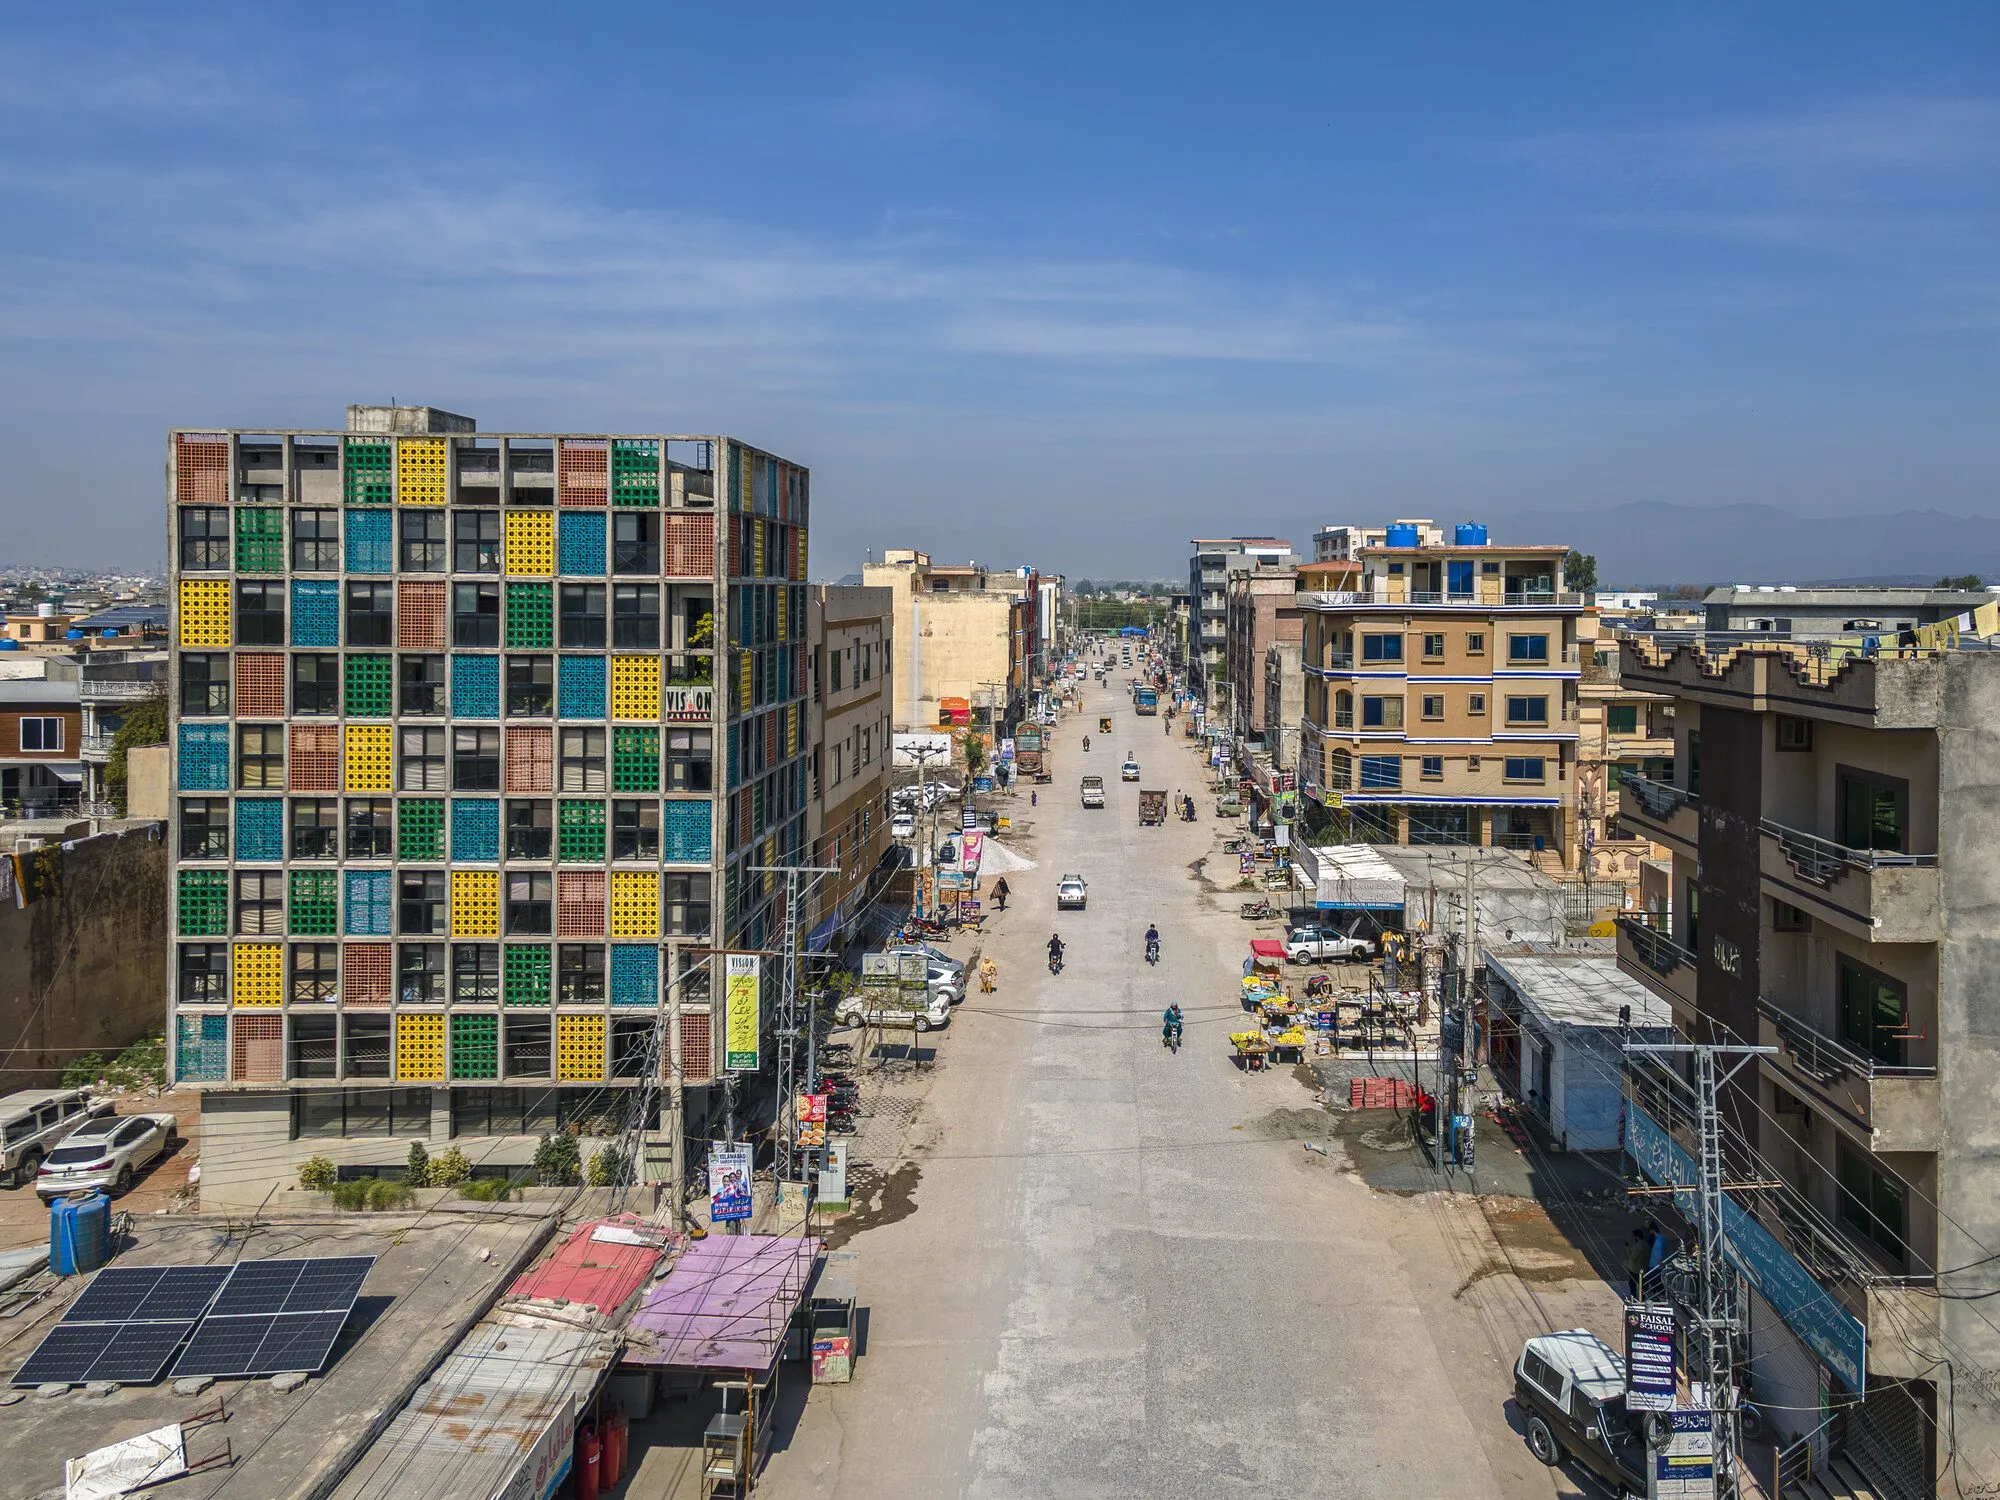
DB Studios, based in Islamabad, is a young architecture team known for designs focused on social benefit. The team designed the space of a comprehensive social programme that aims to offer disadvantaged young people "a second chance" at Vision Pakistan.
The facility hosts a one-year programme that aims to bring young men aged 16 to 25, who have lived with aggression, depression, substance addiction or a criminal past, back into society. In this process the young people master tailoring, and they are also equipped with literacy, life skills and a peace-oriented understanding of Islam.
The building houses about 40 to 50 students together with their teachers, the administration and the support team. It contains five flexible classrooms, dining and rest areas, administrative offices, limited accommodation, exhibition spaces, shops, and a roof mosque with a kitchen garden tended by the students. Some spaces can be rented, which gives the programme an extra income. The court at the centre, with its tall tree, offers daylight, natural ventilation and visual openness. Coloured perforated metal panels (jaali) add shade, privacy and a joy that ties the bare concrete surfaces to local culture.
For a rehabilitation function, this building is unusually visible, easy to reach and bright in our geographies. Even at first glance it says that it belongs both to tradition and to the modern world, and it really does promise much more than a building.
The jury assessed the project as an innovative learning environment that brings light, economy and a sense of community together, and that offers hope to young people.
Wonder Cabinet - AAU Anastas, Palestine
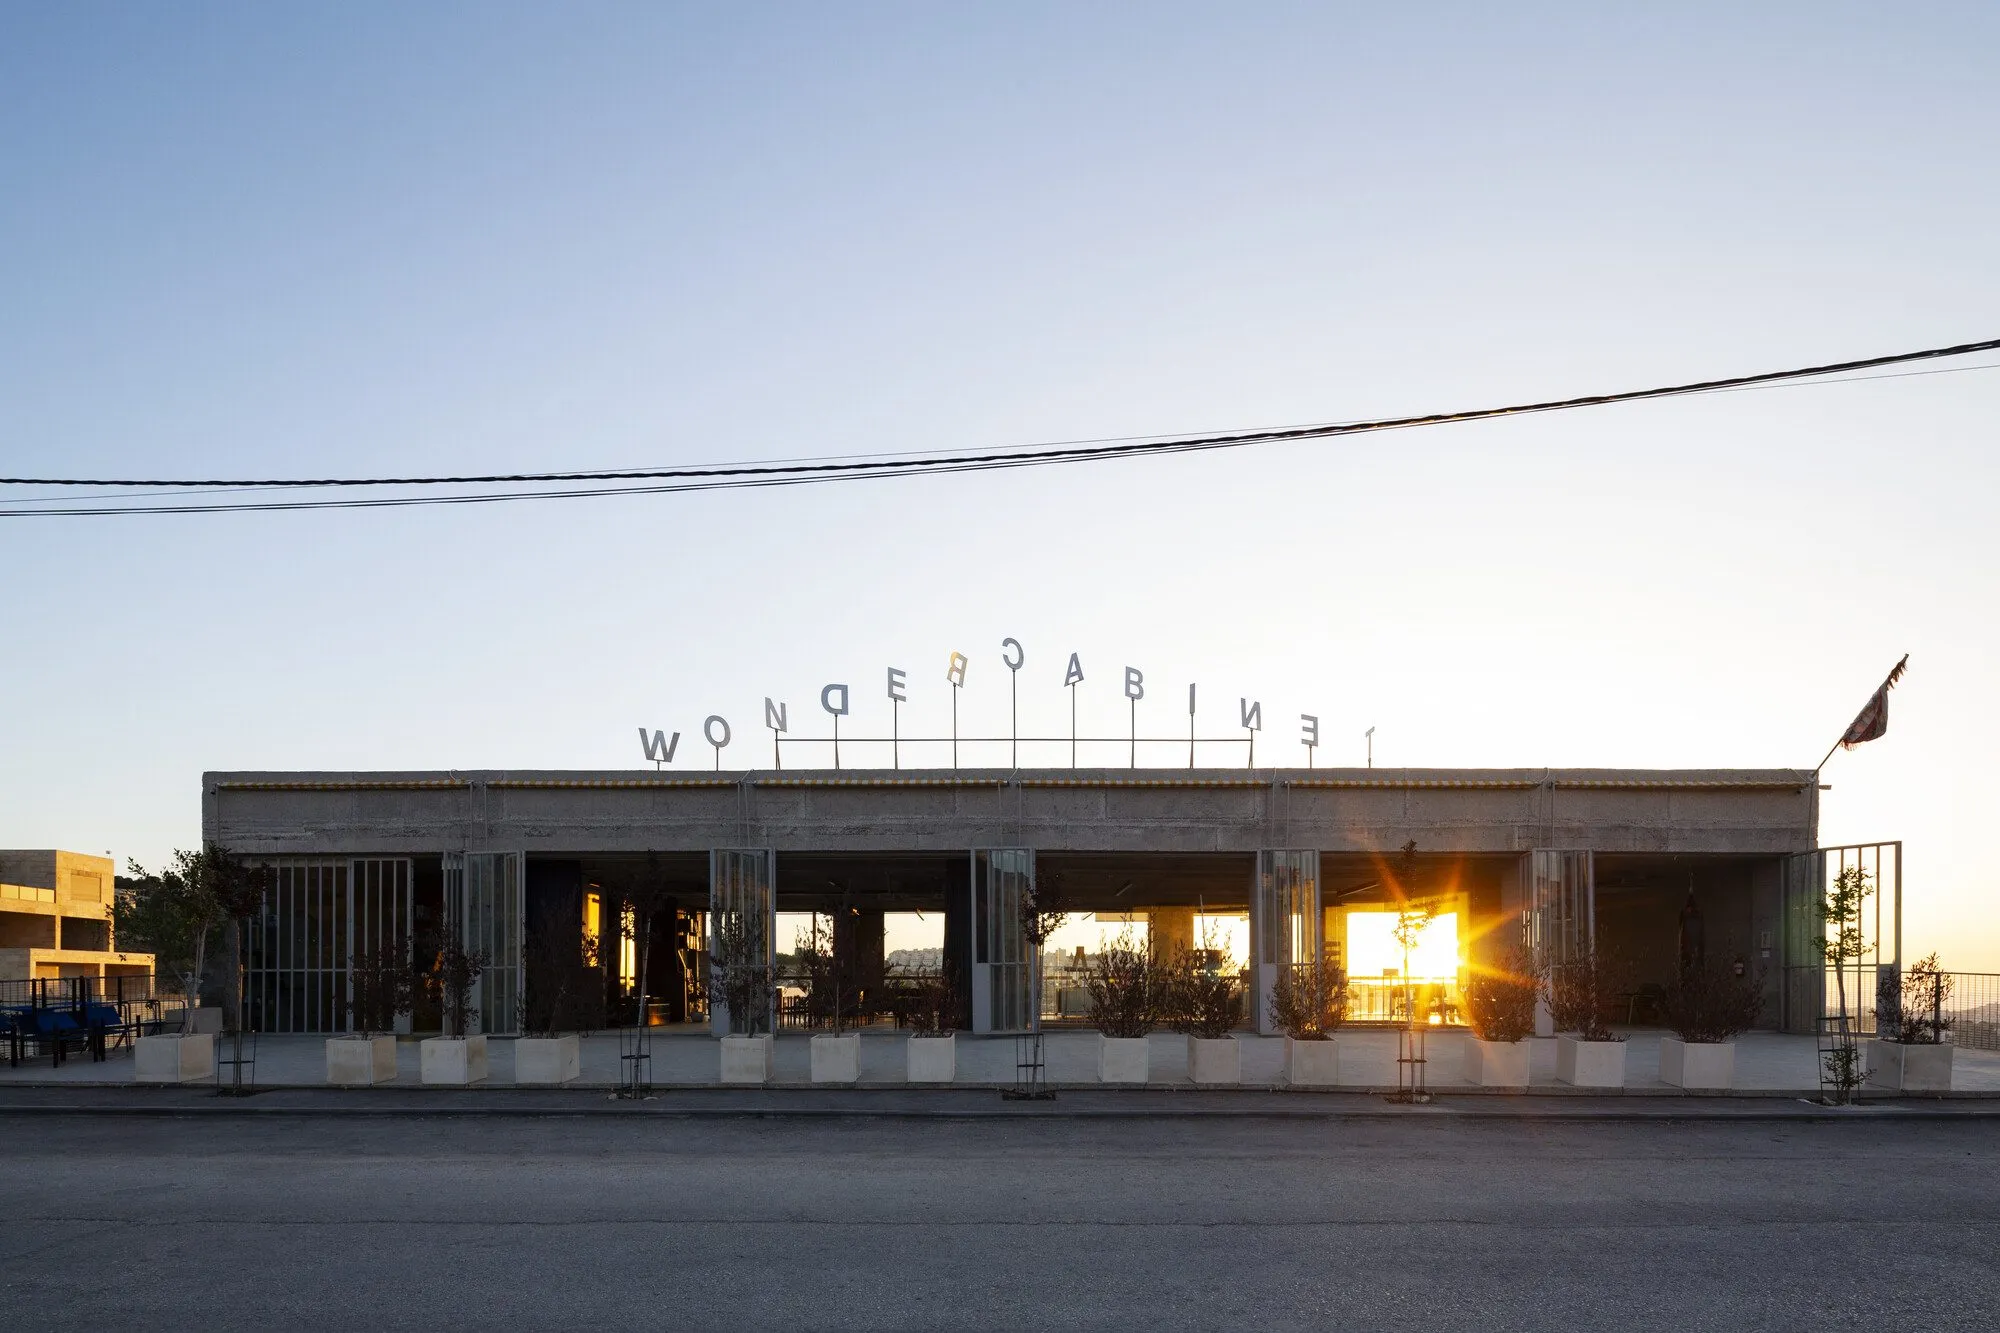
The Palestinian architects Elias and Yousef Anastas worked in Paris for a time after completing their master's degrees in architecture there. Elias won a competition for a music conservatory and returned to Bethlehem. Yousef took a second master's degree in structural engineering. In 2012 they founded Local Industries, focused on furniture production. In 2016 they founded SCALES, which carries out research across scales. The studio brings architecture, furniture design, research and cultural initiatives together. It is known for projects such as Qamt, which entered the collection of the Victoria & Albert Museum, Radio alHara, the Hebron Courthouse, and Stonematters, which focuses on the contemporary use of stone. Their newest initiative, Wonder Cabinet, is a platform of production and culture that brings craftspeople and artists together.
The three-storey concrete building, which looks over the Al-Karkafeh Valley, was organised around three main axes: research and production, education and community, and the public programme. The aim is to create workplaces for Palestinian artists, engineers, designers and producers, and to form a centre for learning creativity and craft at a regional scale. To that end, local craftspeople collaborated at many stages, from steelwork to interior design.
The building, entered from street level, holds offices, a multipurpose space, an object store and a cafe. Glass partitions keep a visual connection between the spaces. Visitors are opened both to the view of the valley and are directed underground through a sectional void that ties all the floors together. The first basement holds artists' studios, a restaurant and a kitchen. At the lowest level there is an open production and performance space, a sound studio and a place for social meeting.
The jury assessed Wonder Cabinet as a centre that brings the labour of local craftspeople together with a contemporary field of cultural production, and that gives momentum to regional creativity. In another context, Wonder Cabinet could be read as a tidy, open, fluid creative centre. It would not be wrong to say that, for Wonder Cabinet, the courage of cultural production and of opening onto the public realm is resistance itself. Because the story takes place in Palestine.
Optimism in the 2025 award cycle
The general frame of the 2025 award cycle was built on optimism. In its choices, and in the report that explains those choices, the jury stressed that architecture can do more than react to crises. It can also produce hope, beauty and imagination. This approach will be deepened in Optimism and Architecture, to be published by ArchiTangle in September 2025 under the editorship of Lesley Lokko. The book presents the awarded projects and those on the shortlist, and it takes up the power of architecture to bring local practices together with global debates and to create inclusive places.
Lesley Lokko: the editor of optimism
The Ghanaian-Scottish architect, writer and academic Lesley Lokko, as the first African curator of the 2023 Venice Architecture Biennale, made the African continent and its diaspora visible with the exhibition "The Laboratory of the Future". Lokko, who focuses on pluralism, equality and climate justice in architecture, gives an intellectual background to the "optimism" theme of the 2025 cycle.
Insistent optimism: there is no other way
The world is in a great crisis. With climate and energy crises, political conflicts, migration and war, humanity tries to stay standing thanks to the highest culture and technology it has produced so far, and in spite of them. Within this new context, architecture goes on at full speed with the symbiotic relationship it has always had with power, money and politics. At the same time it returns to its own roots, for the well-being, peace, safety and health of society. Awards given in architecture reflect this change of paradigm, and they make these efforts visible. The latest selection of the Aga Khan Award for Architecture sets out a similar approach.
This result overlaps with the effort I have underlined in my own work in recent years, the effort to remind people "what architecture is for". It is a strong reminder that architecture can be part of the good, and that it can act with optimism. Today, being optimistic is harder than ever. In a period when the reasons for pessimism keep multiplying, there seems to be no way other than to try, insistently, to be optimistic.
With the projects it selects from the most fragile geographies of the world, the Aga Khan Award for Architecture still shows that place, and architecture, can be the trigger of a process that is shared, transformative, and inclined toward the good. I hope these examples of "insistent optimism" will be shared and will multiply. I want to believe that humanity can still show the will to build hope, despite every difficulty.