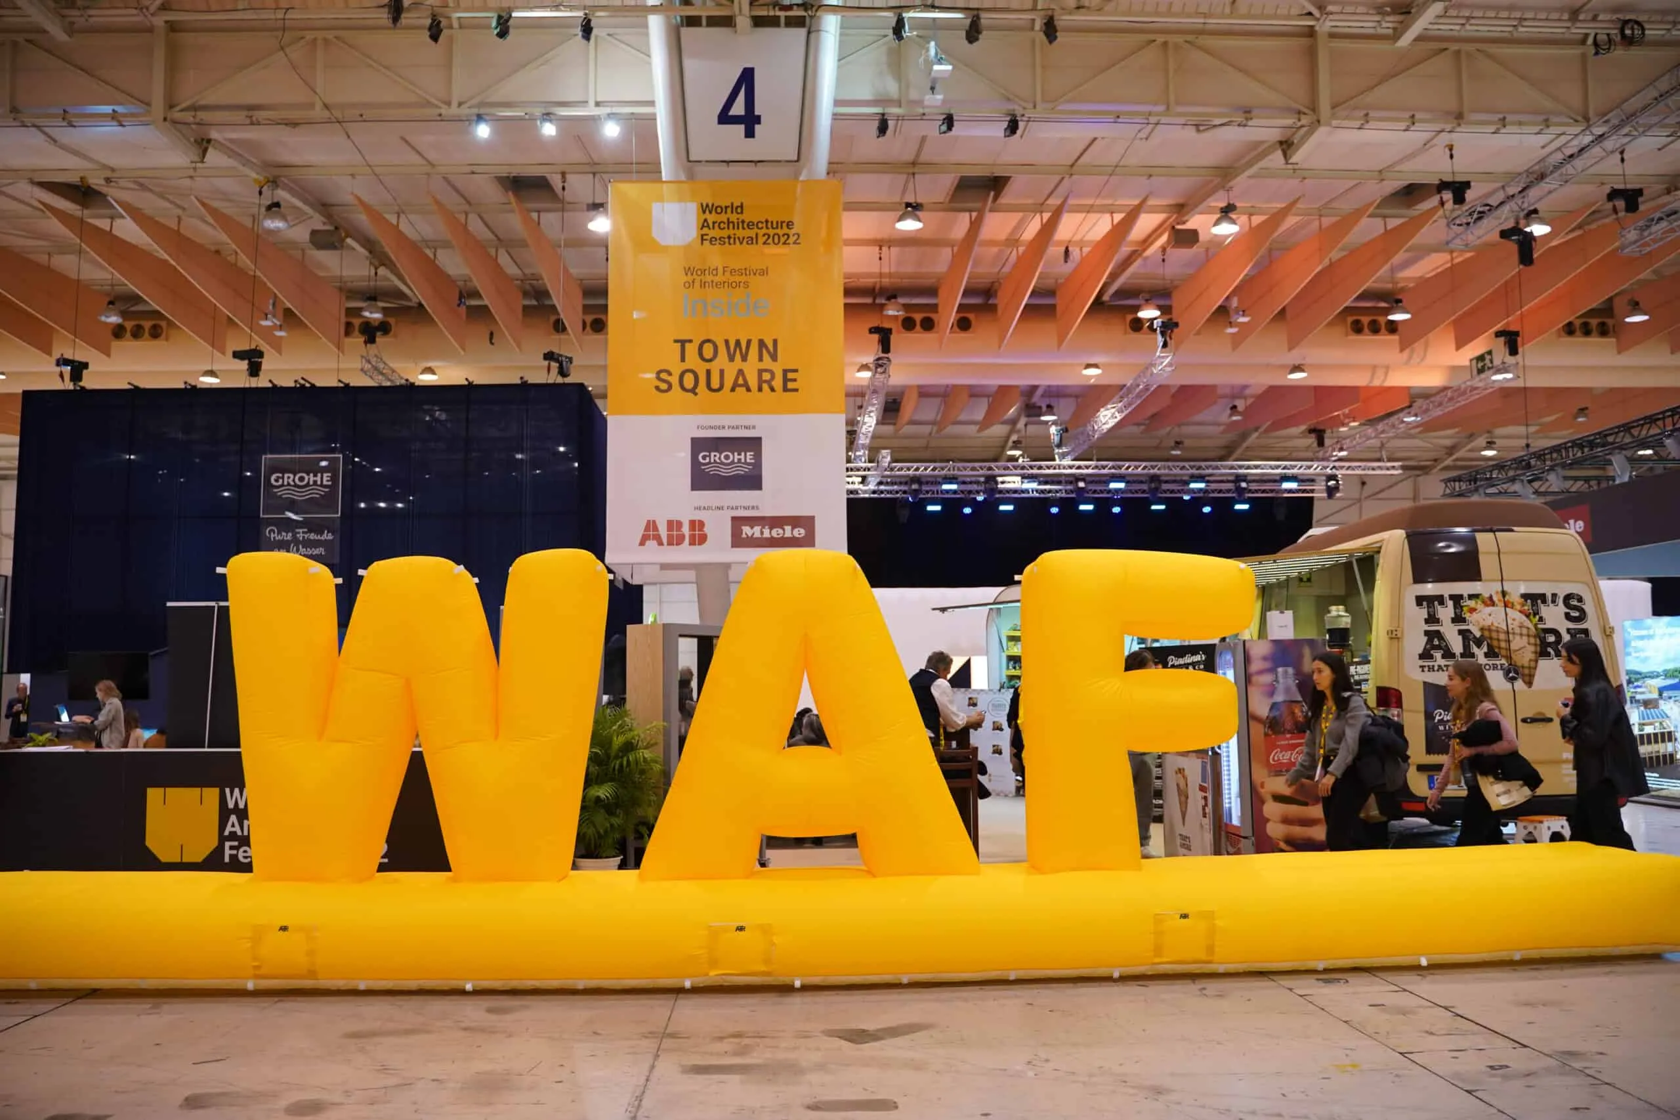
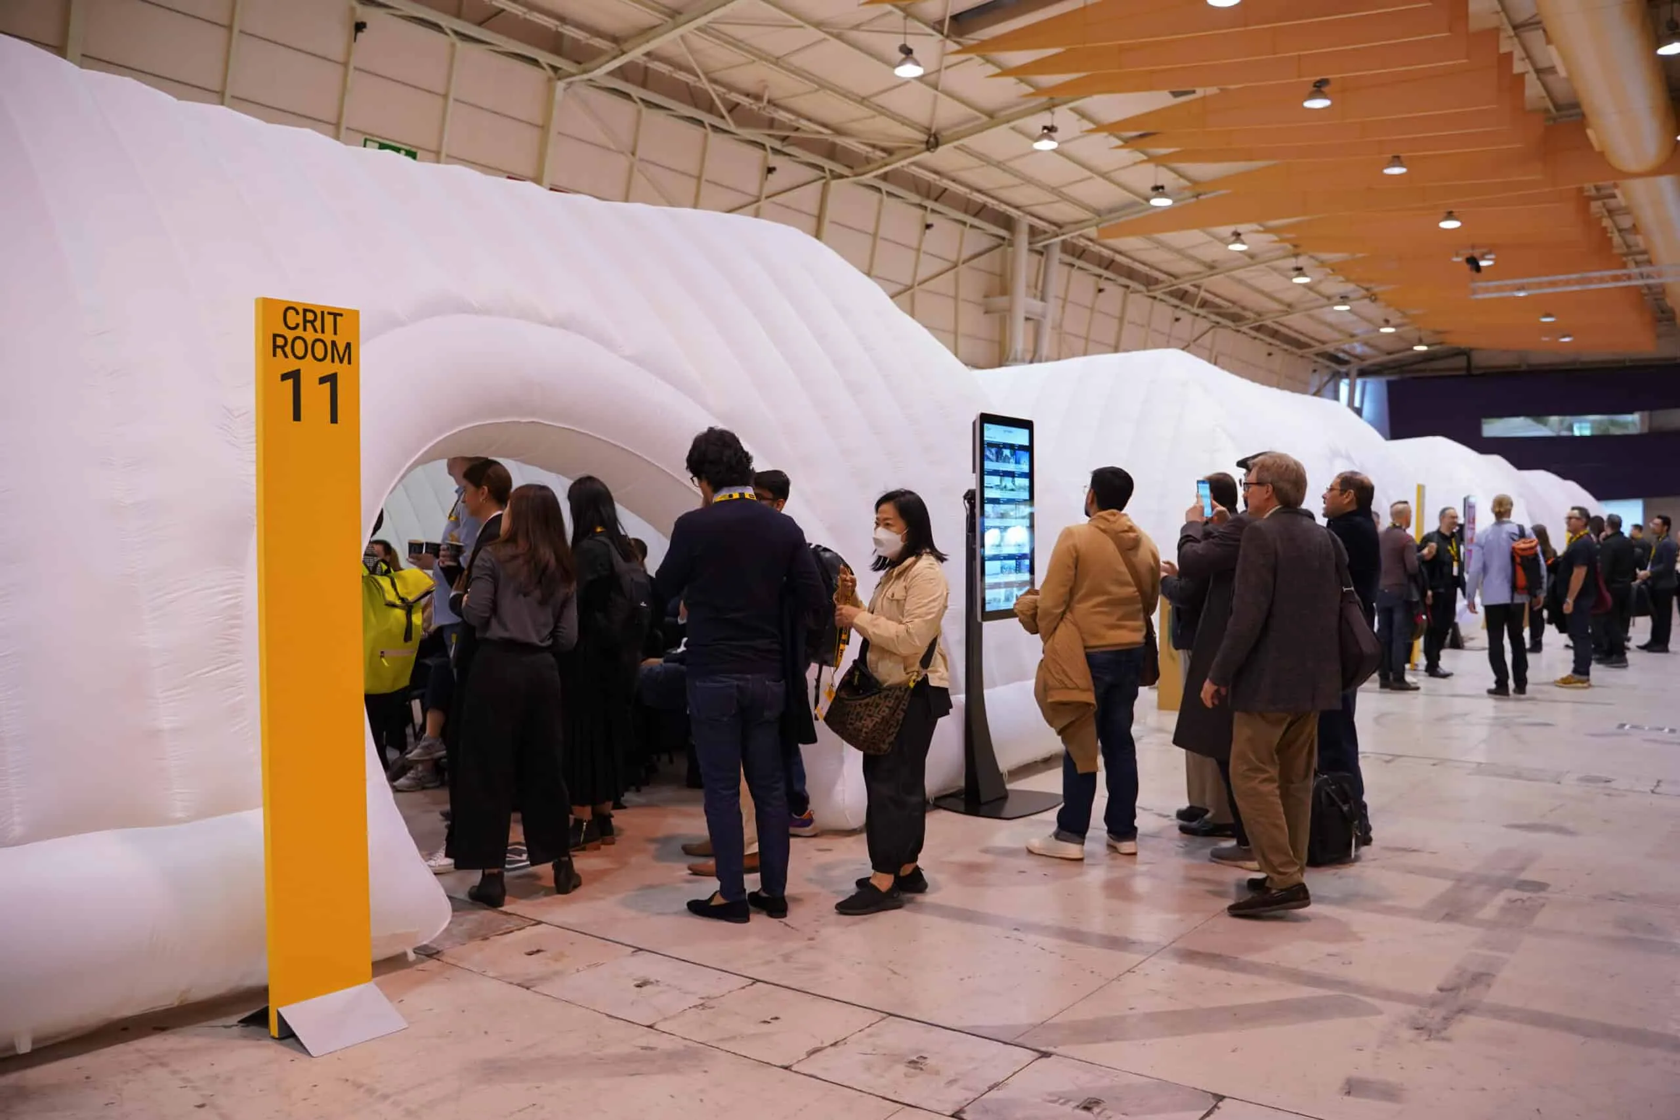
I have sat on the jury of the World Architecture Festival (WAF) since 2014, and I have been going since it was first held in 2008. The competition run within the festival really does occupy an unusual place among the awards of the architecture world. To enter WAF you have to pay a fee that, especially in the conditions of Türkiye today, is not a small one. If the building you designed makes the shortlist, you also have to set aside travel, accommodation and festival entry for at least two people. That brings some fair criticism of how inclusive this competition is, among architecture award programmes. Projects submitted from all over the world are judged in 45 categories, and the shortlist is drawn up after a preliminary selection in London. At the festival, held each year in a different world capital, the shortlisted projects are presented live by their designers, in their own categories, before an independent jury of three, and the designers answer questions. At the end of that assessment the juries choose one winner in each category. On the last day of the festival every category winner presents to a super jury, and one building among them is judged worthy of the Building of the Year.
This year 450 projects competed, and in that sense the festival can be called the most comprehensive gathering of architecture in the world, a kind of fair of architectural projects. Looked at through the jury process, the quality and the quantity of the competition, and the profile of those who take part, the competition cannot be dismissed wholesale. The WAF awards are not among the prizes we, in the profession, look down on as "bought and paid for", but it is also not possible to win without paying. The staff of the Emap group, which stands behind the organisation and which gives WAF its content, come from Architects' Journal and from The Architectural Review, published in Britain since 1886.
The inclusiveness of this competition and festival, whose outline I have sketched simply, can be criticised. It has still always been an organisation I value, for taking the pulse of the architecture world and for watching where the arguments, and the industry, are heading. Years ago, when the world's centre of gravity lay somewhere else, I had the chance to follow at close hand the stages that global architectural production passed through, Istanbul as a rising star, then the turmoil of the Middle East, then the shift towards Australia, New Zealand and China, and with them the changing scales and actors, and the discourse of the moment. It does a great deal of good, now and then, to step away from our architectural milieu, which talks a great deal but is mostly in the habit of talking to itself, and to look at the situation from outside.
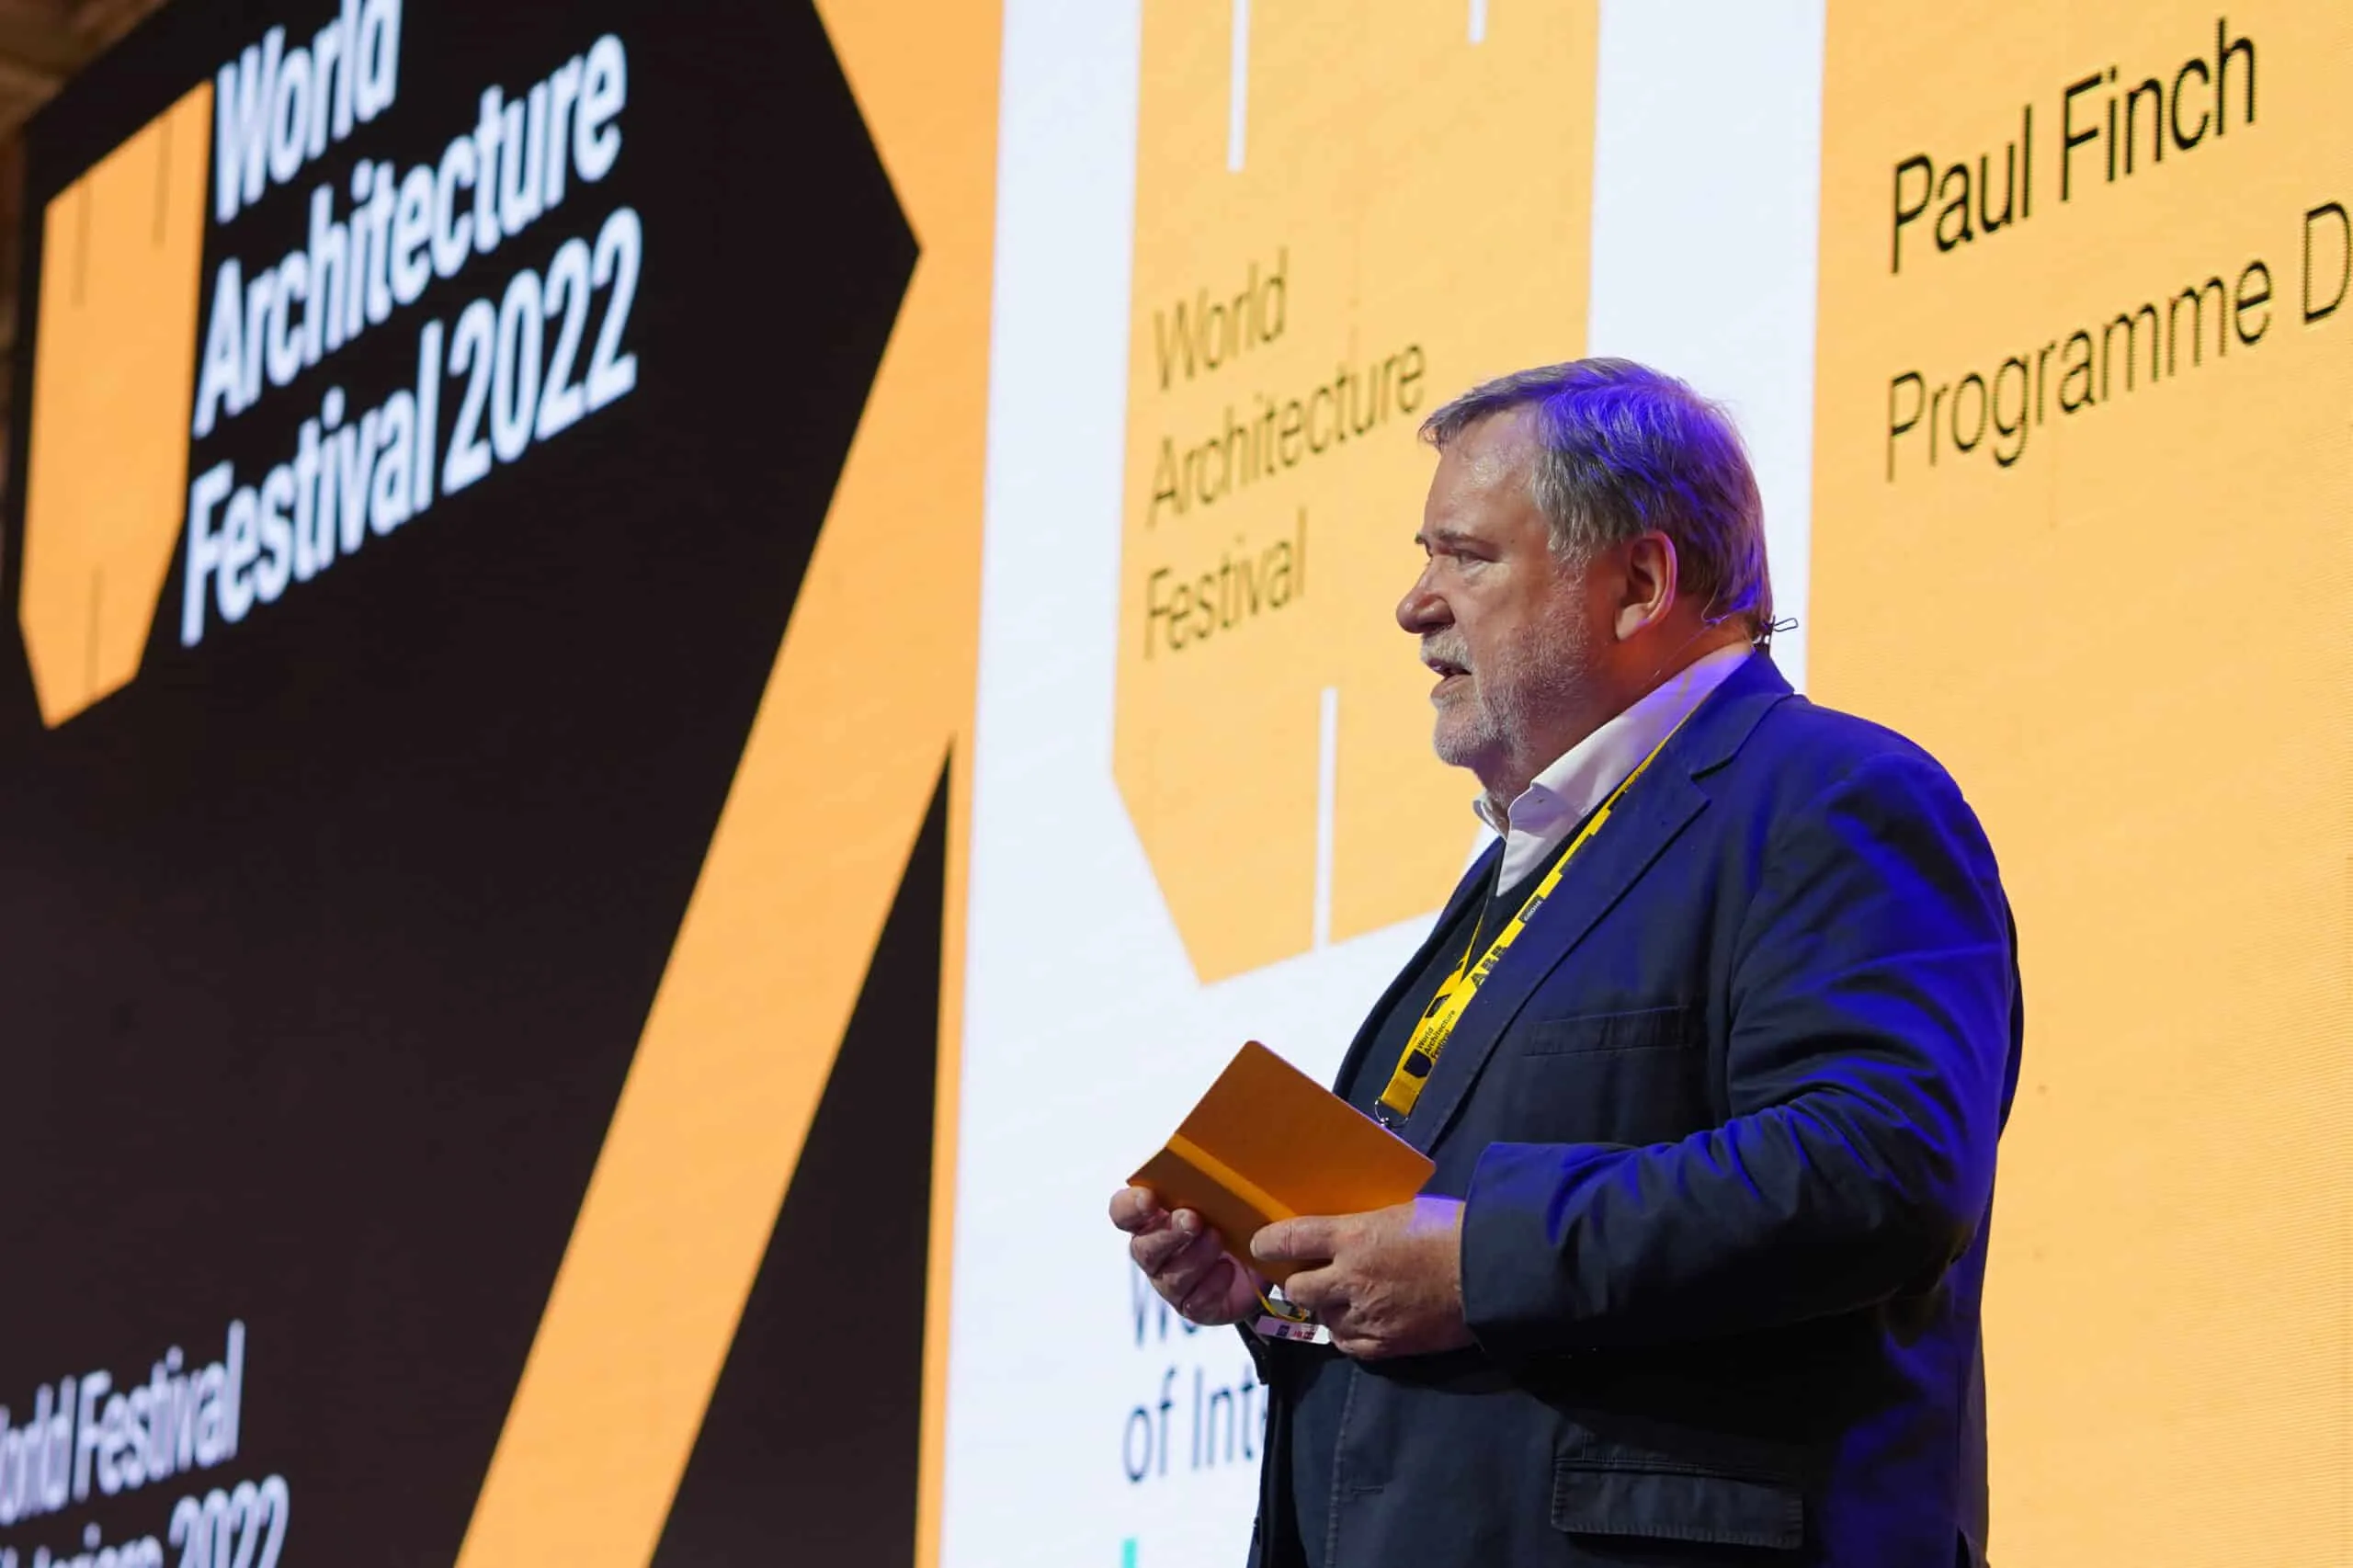
This year I chaired the jury for completed office buildings. The chair, of course, comes mostly from knowing the organisation closely, and from experience of the process. With me on the jury were Angus Campbell, senior partner and global office director at Foster&Partners, and Marta Bohlmark, founder of the Stockholm practice Gaia. The discussions were a pleasure, and instructive. I have to admit that the two of them, both a good deal older than me and plainly far more experienced in practice, worked without regard to hierarchy, intent on sharing and on making. That is a manner one rarely meets in the East.
From the last World Architecture Festival held face to face, three years ago and before the pandemic, to the present, I saw this time, very starkly, how dramatically the discourse of architecture has changed in the world, and how an entirely different agenda has taken shape there while our own conditions move backwards. The idea of "sustainability", on the agenda for years and emptied of meaning here, as every worn-out subject is, now seems truly to have become the most important input at the centre of the design process in the world. Aiming at the highest level of certification systems such as LEED and BREEAM has already become a standard, especially in the office buildings of the category where I sat on the jury. Making more responsible choices in the process of building and across the life of the building, transforming, adapting, reusing, and of course "not demolishing in order to rebuild", looks like the most basic matter on which the civilised world has almost come to agree.
I know, of course, that this cannot be discussed in the context of architecture alone. All of these processes can be taken as a whole: as the policy of a country, through those who make the laws and those who inspect, through local government, the professional bodies, academia, and above all through "culture", which determines the rest. You will notice that I have not once mentioned "costs", almost the only subject at the centre of making an architectural project in our country, or, in a broader phrase, the economy. For twenty years I have watched the losses, individual, institutional and of course social, and the countless missed chances, caused by an industry that withholds every kuruş it might spend on sensible steps in planning and design. I believe, for that reason, that an approach of quality, and a responsible one, can be formed inside any economic frame, however tight, and that the cost of the (arbitrary) model in our country is always higher, in the short term and in the long.
This year every building that came forward in the office category was, in fact, some form of re-functioning (adaptive reuse). In these days, when the effects of the Russia-Ukraine war have spread across the whole world, the greater emphasis on energy in the buildings was notable. This year I seemed to see architects willing, "really", to take a little responsibility for the effect of their professional work on the future of the world. To look from this frame at the practice of making architecture in our world, squeezed into the triangle of floor-area ratio, budget and time, and growing more barren by the day as the foreign investor too abandons the country altogether, was quite shaking. When one thinks of the waste, and the production of buildings, fanned for ideological reasons, it truly aches.
The project that took the prize in the office category, where I too was on the jury, was "Quay Quarter Tower", designed by the Danish practice 3XN by transforming a 50-year-old office building on a plot behind the Sydney Opera House. This building is a salute to the Sydney Opera House, which gives Sydney its identity and was also designed by a Dane, Jørn Utzon, and its six-year story tells of much more than the getting of a "beautiful" building. Won through a competition, it is one of the most comprehensive projects of transformation the world has seen to this day.
The design developed an exemplary approach to sustainability, with a strategy that tried to keep as much as possible of the existing 50-year-old business centre. Keeping 95% of the existing core, and 65% of the beams, columns and slabs of the previous tower, a large part of the north facade was cut away and new floor plates were added. The design that came of this, without demolishing an old business centre and building it again, raises the usable area from 45,000 to 102,000 m2 and doubles the number of users (from 4,500 to 9,000). Inside, an approach that divides the tower vertically into five parts makes vertical villages, through atriums formed within it. These atriums carry daylight into plans of 2,000 square metres, and they give important support to passive climate control. Asked how the client was brought to accept the loss of "floor-area ratio" in these atriums, three storeys high, the architect Fred Holt said the investor believed they would raise the quality of the interior and the value of the building. From where we stand, it is a phenomenon one could almost call science fiction.
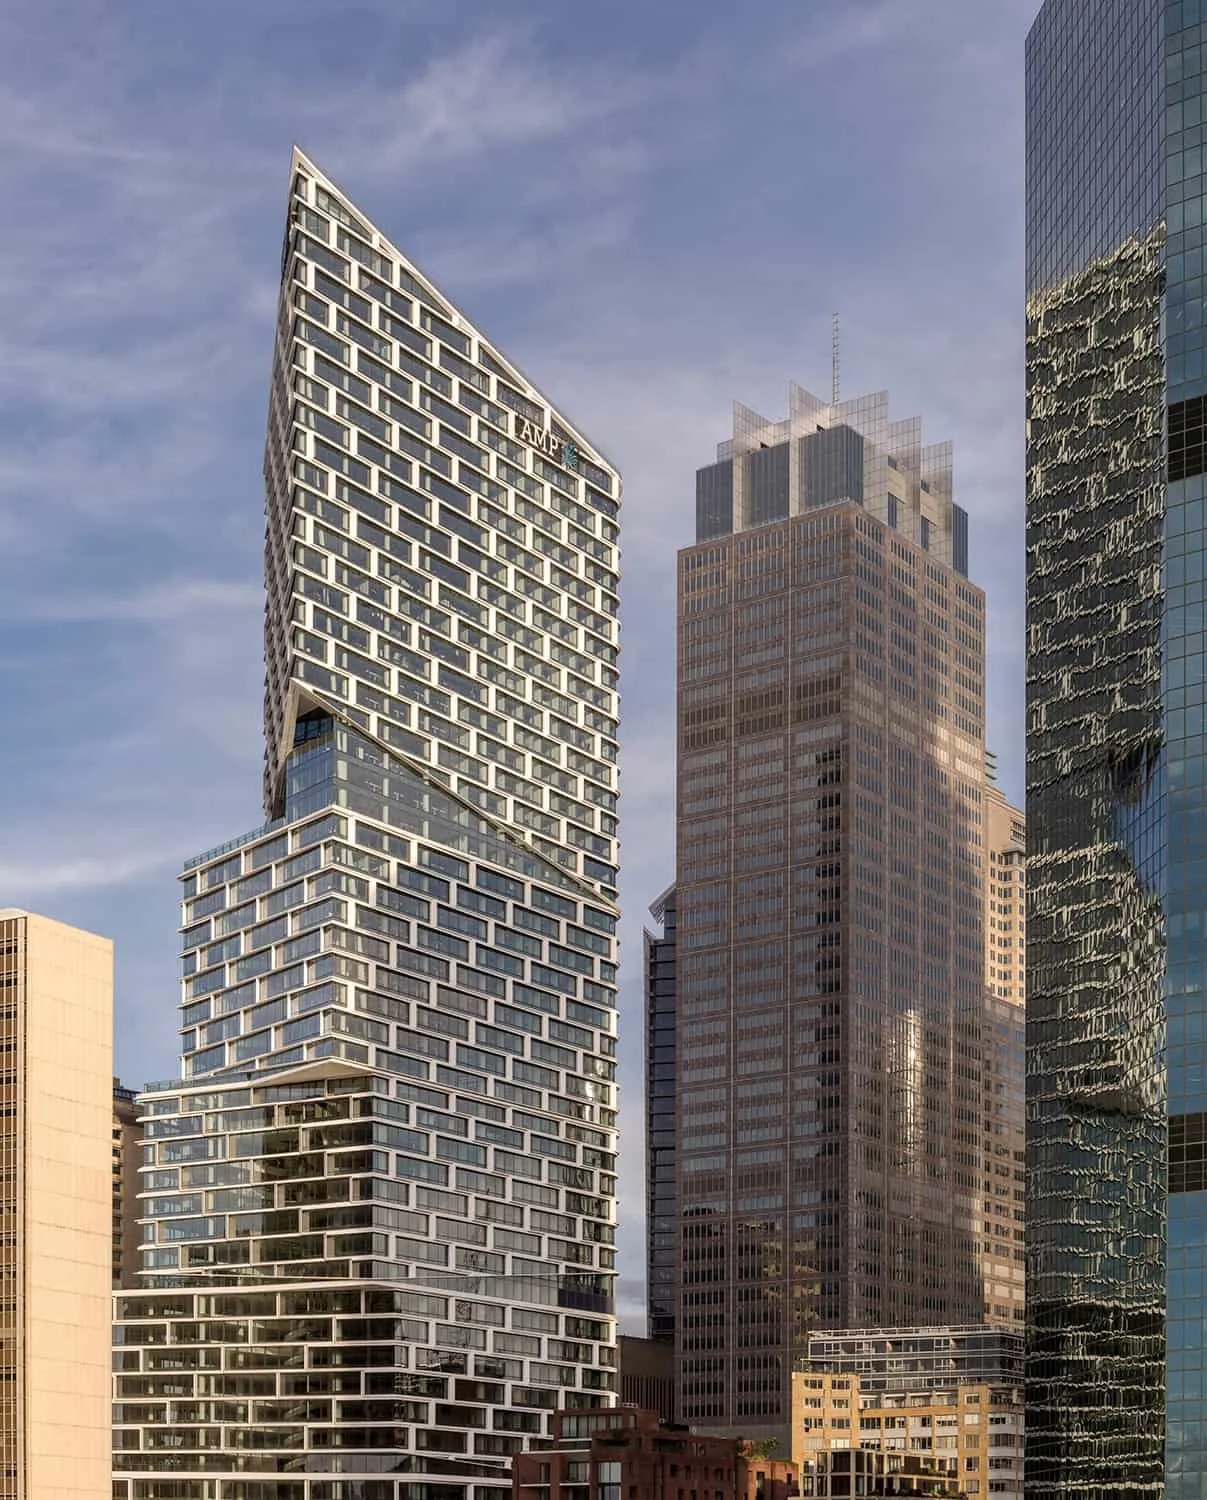
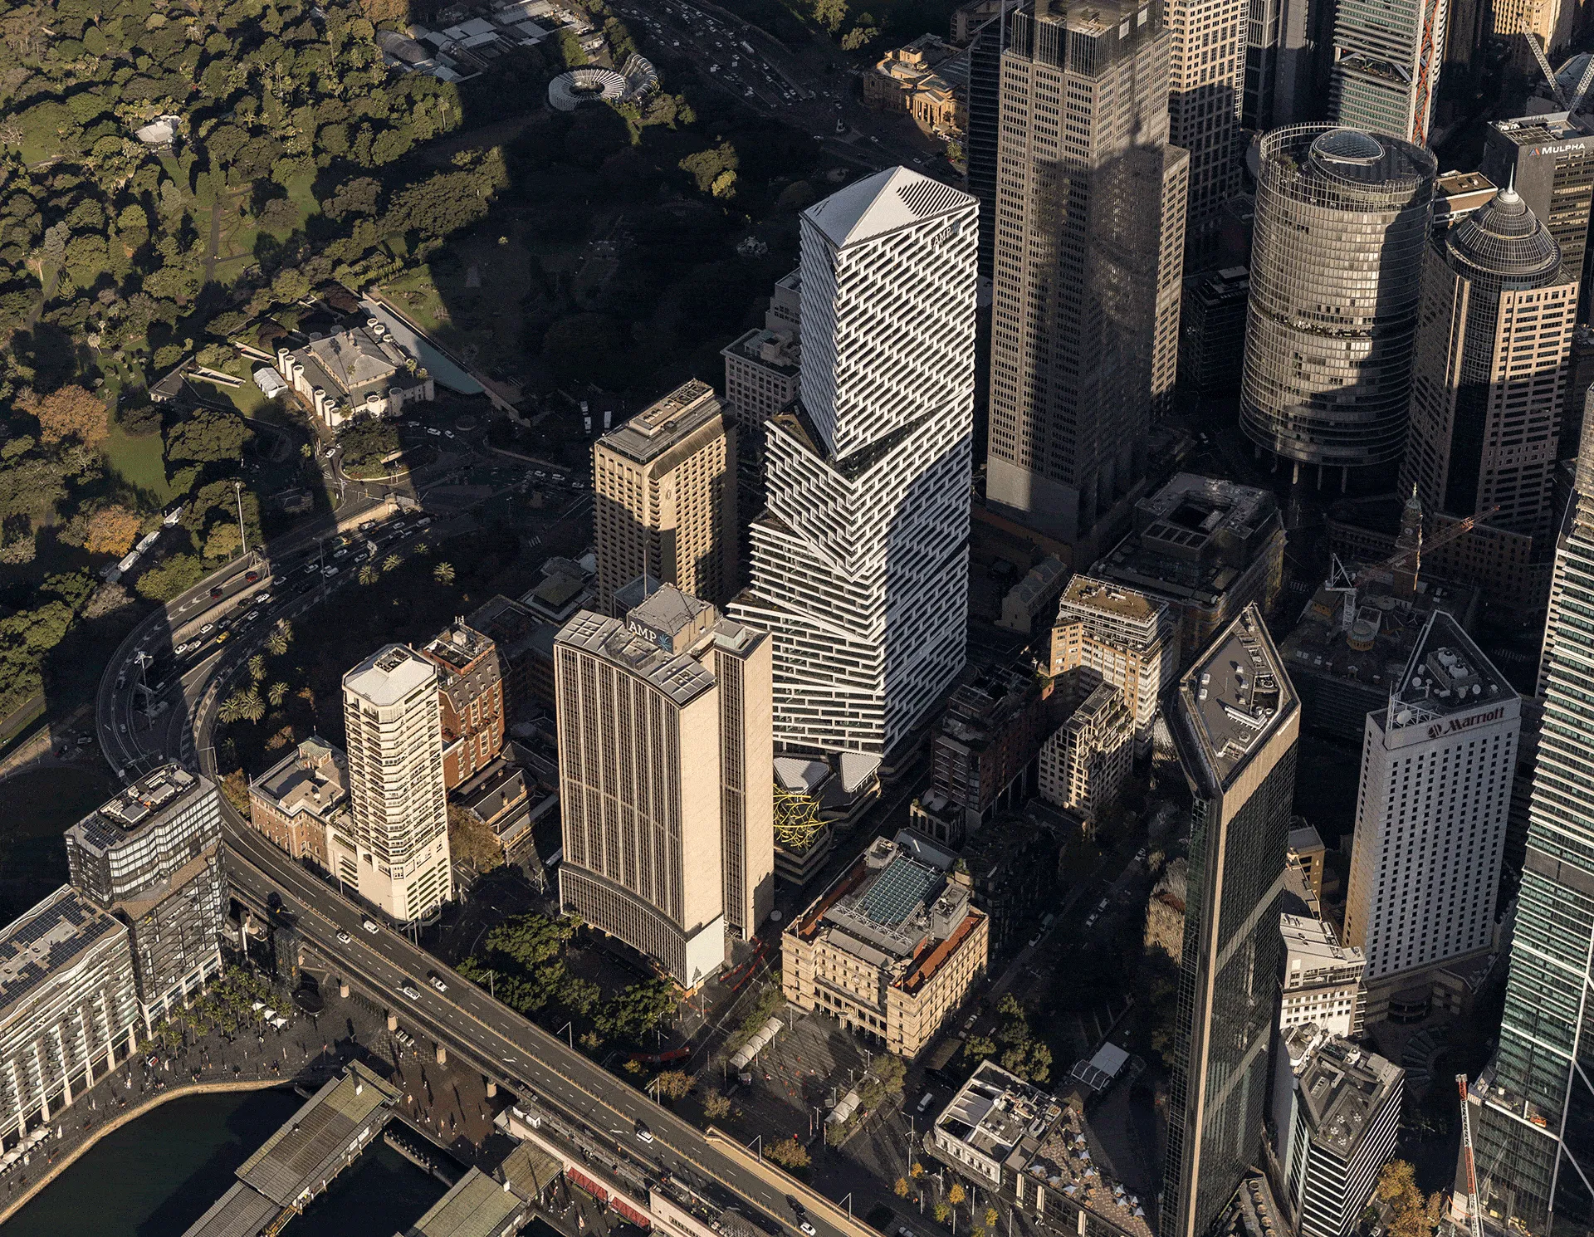
Offering important advantages in the return to the office after Covid, this building is a first example, and an important model, for the transformation of the office tower, a speculative type. For exactly these reasons, "Quay Quarter Tower" by 3XN did not only win the office category at this year's World Architecture Festival. By the judgement of the super jury it was also found worthy of "Building of the Year".

Quay Quarter Tower, transformation diagram, 3XN, Sydney, Australia
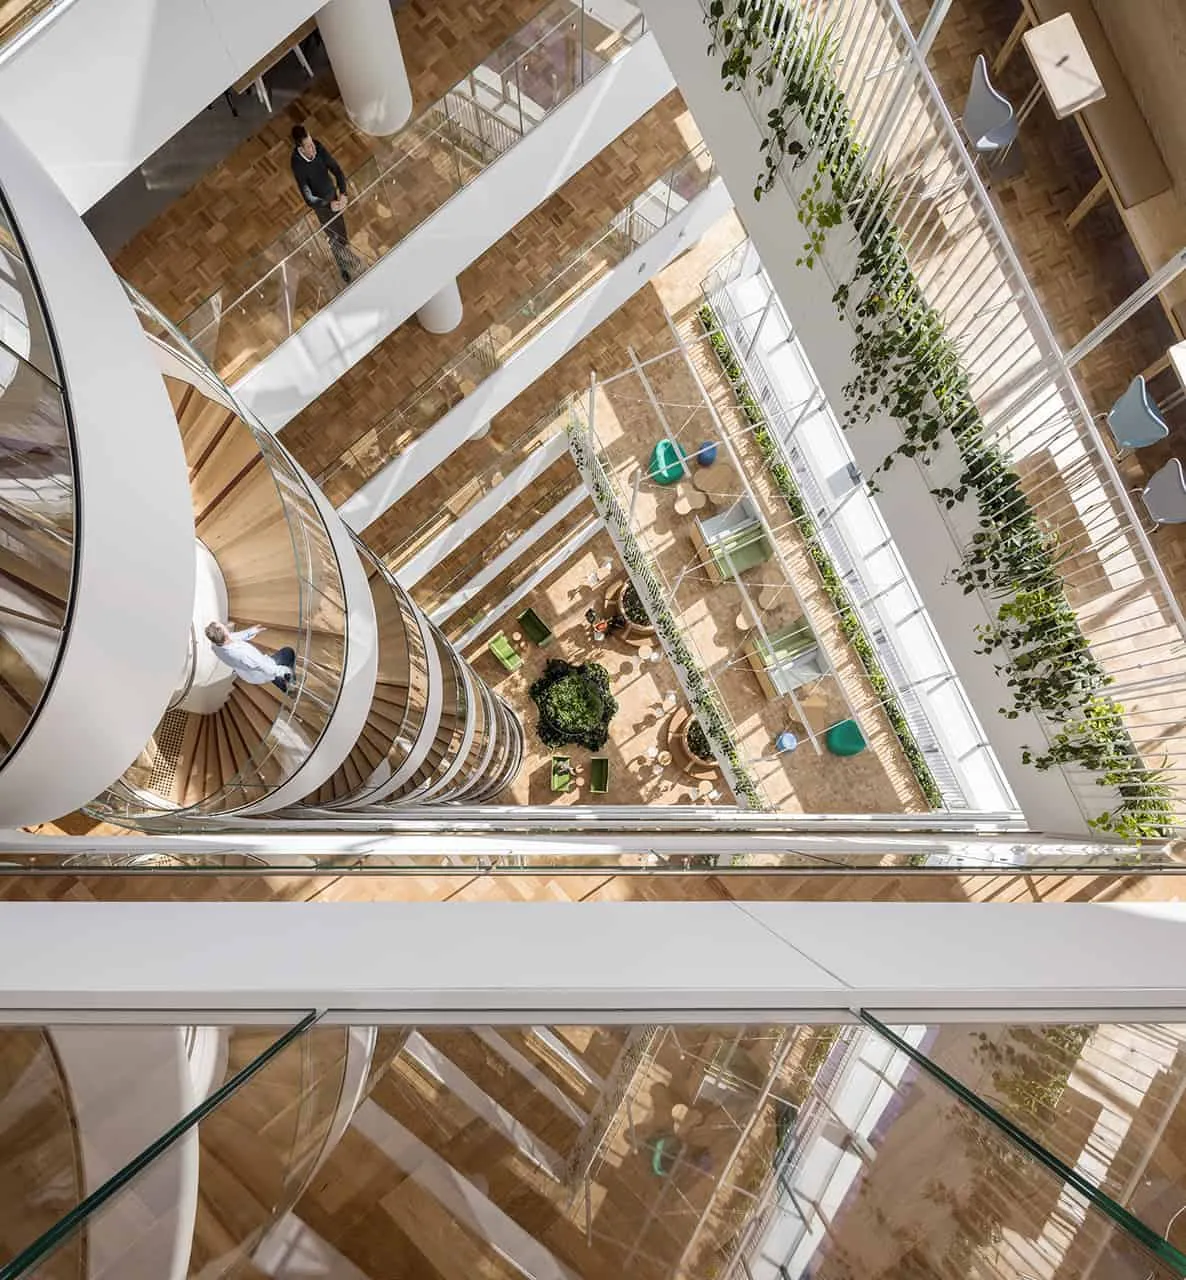
Quay Quarter Tower, the atrium arrangement, photo: Adam Mork
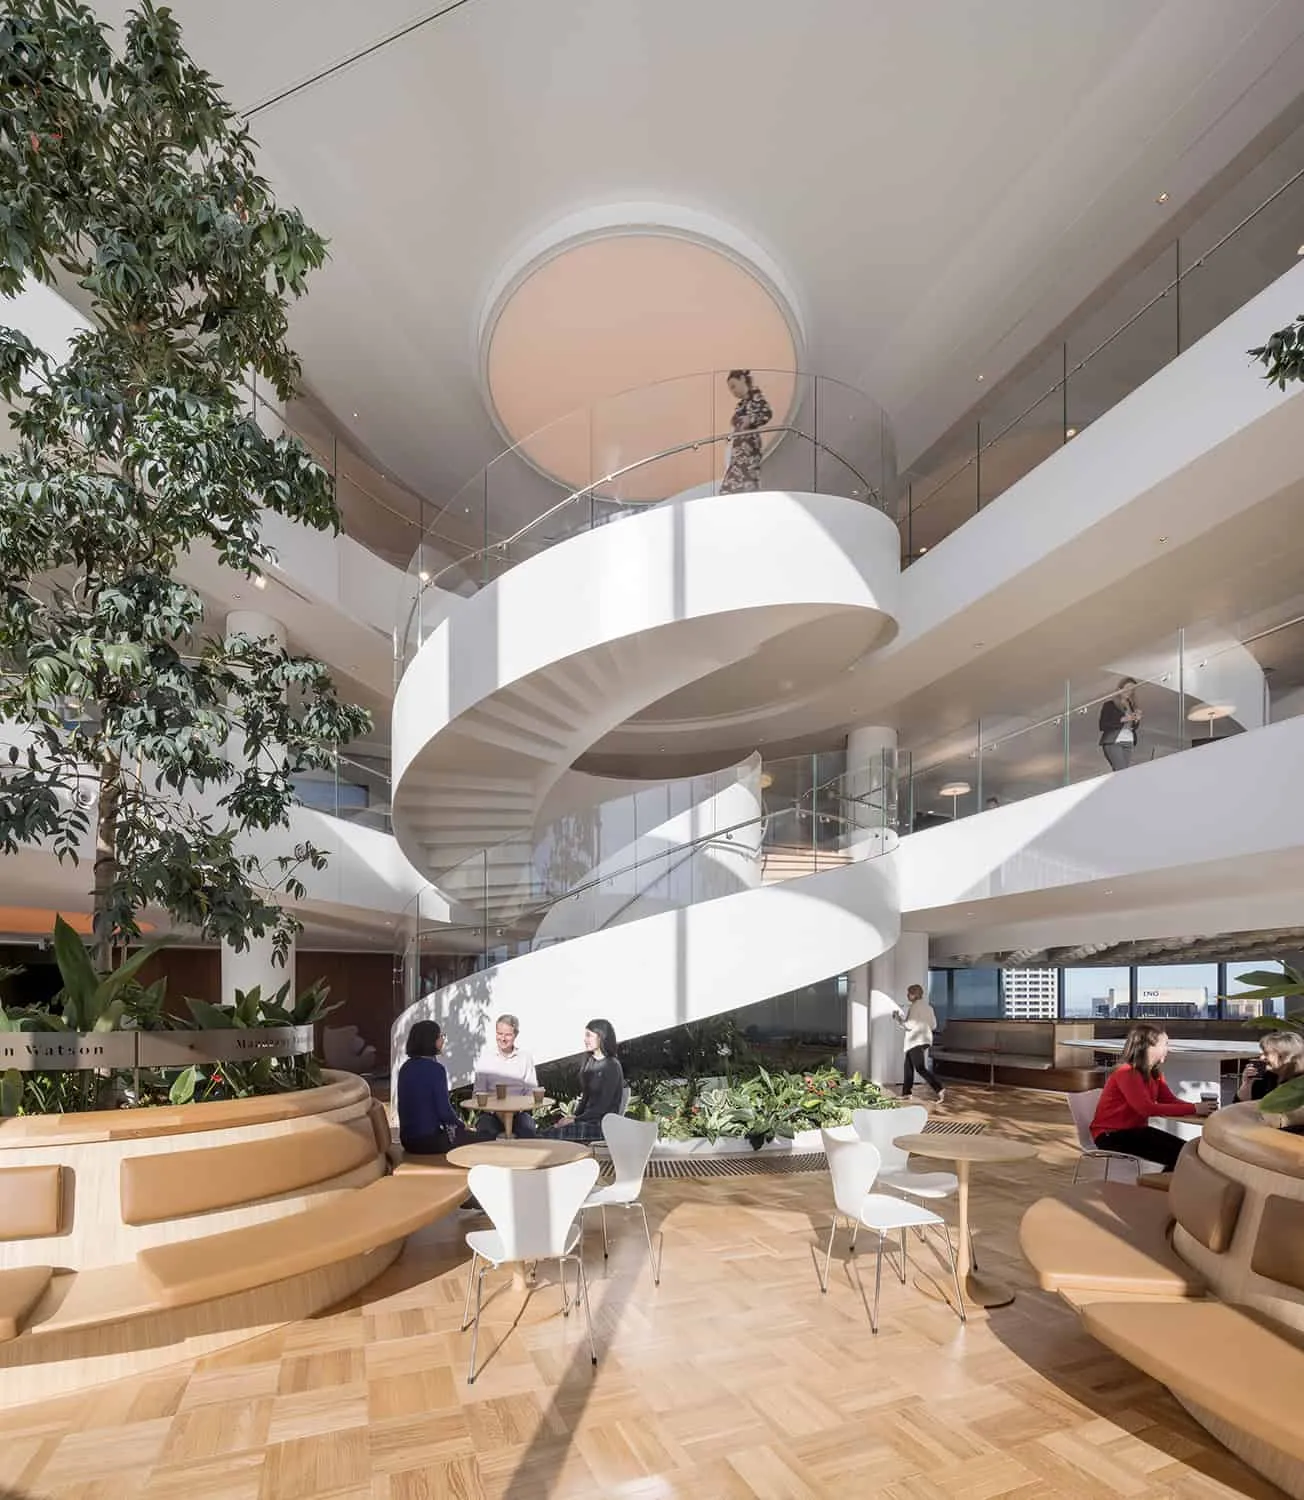
Quay Quarter Tower, the atrium, photo: Adam Mork
From this point of view there were other buildings in the office category that one could talk about at length. A particularly fine example is "The Kensington", by Pilbrow&Partners: the renewal of a shopping block of the 1970s, of relatively low quality, facing Kensington High Street, a very expensive part of London, a renewal that also changes the line of the street. The project stands out, again, for transforming the old building without demolishing it, for raising the quality of the place where the building opens onto public space, and for providing a way through to High Street Kensington station. I suspect that if it had not competed in the same year as Quay Quarter Tower, it might have won the category, even Building of the Year. I am still undecided which surprises me more: the question from Angus Campbell, on the jury, as to why the added structure of this project, which lays claim to sustainability, was not chosen in timber rather than steel, or the fact that Fred Pilbrow not only found the question reasonable but took it as a fair criticism. When Pilbrow said that in 2015, when the design of the building began, the fire regulations in London did not allow a timber structure for commercial buildings of this type, and that if they were starting the design today, the regulations having since been updated, they would certainly prefer timber to steel, I smiled a bitter smile.
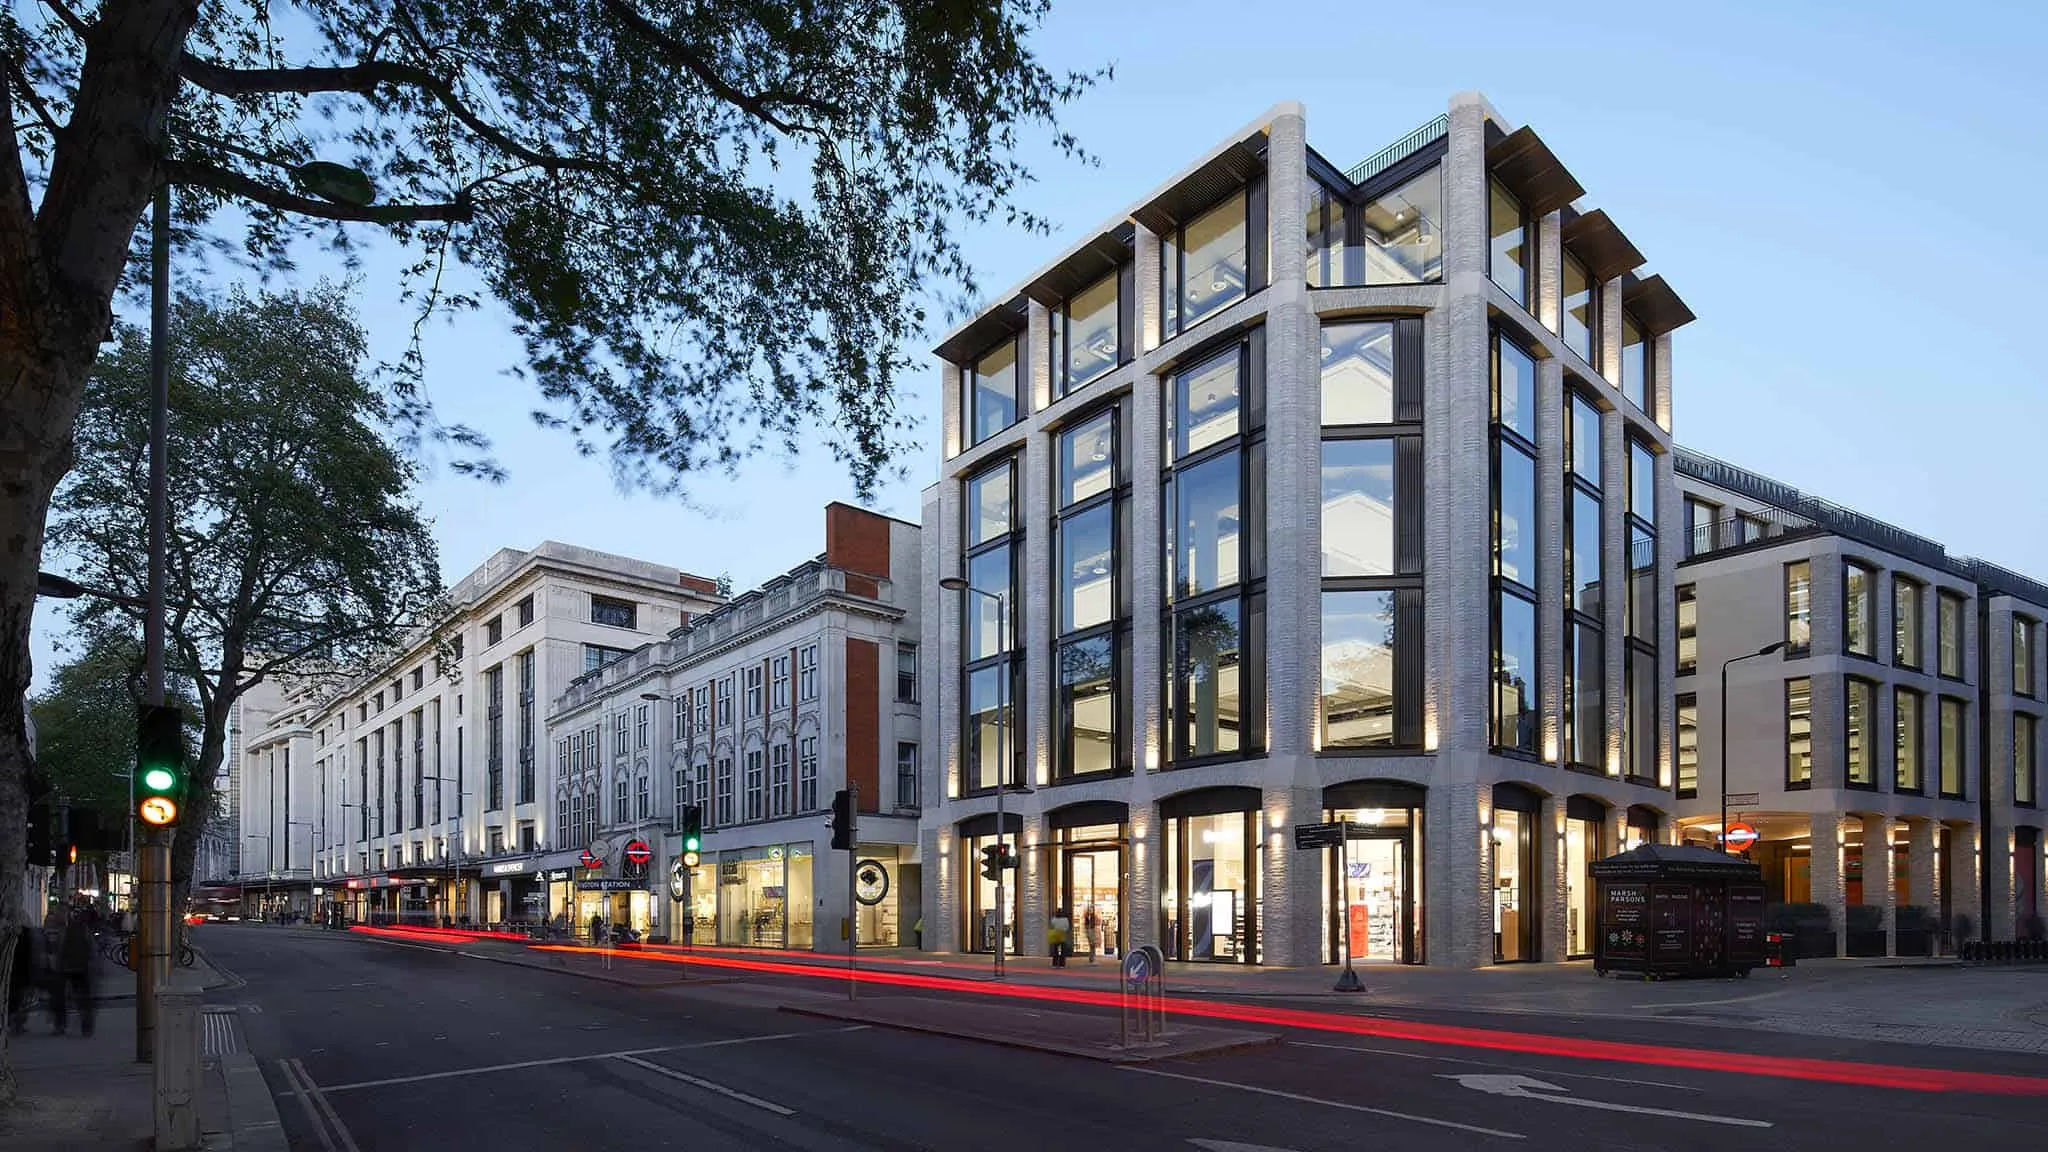
The Kensington, Pilbrow&Partners, London, United Kingdom
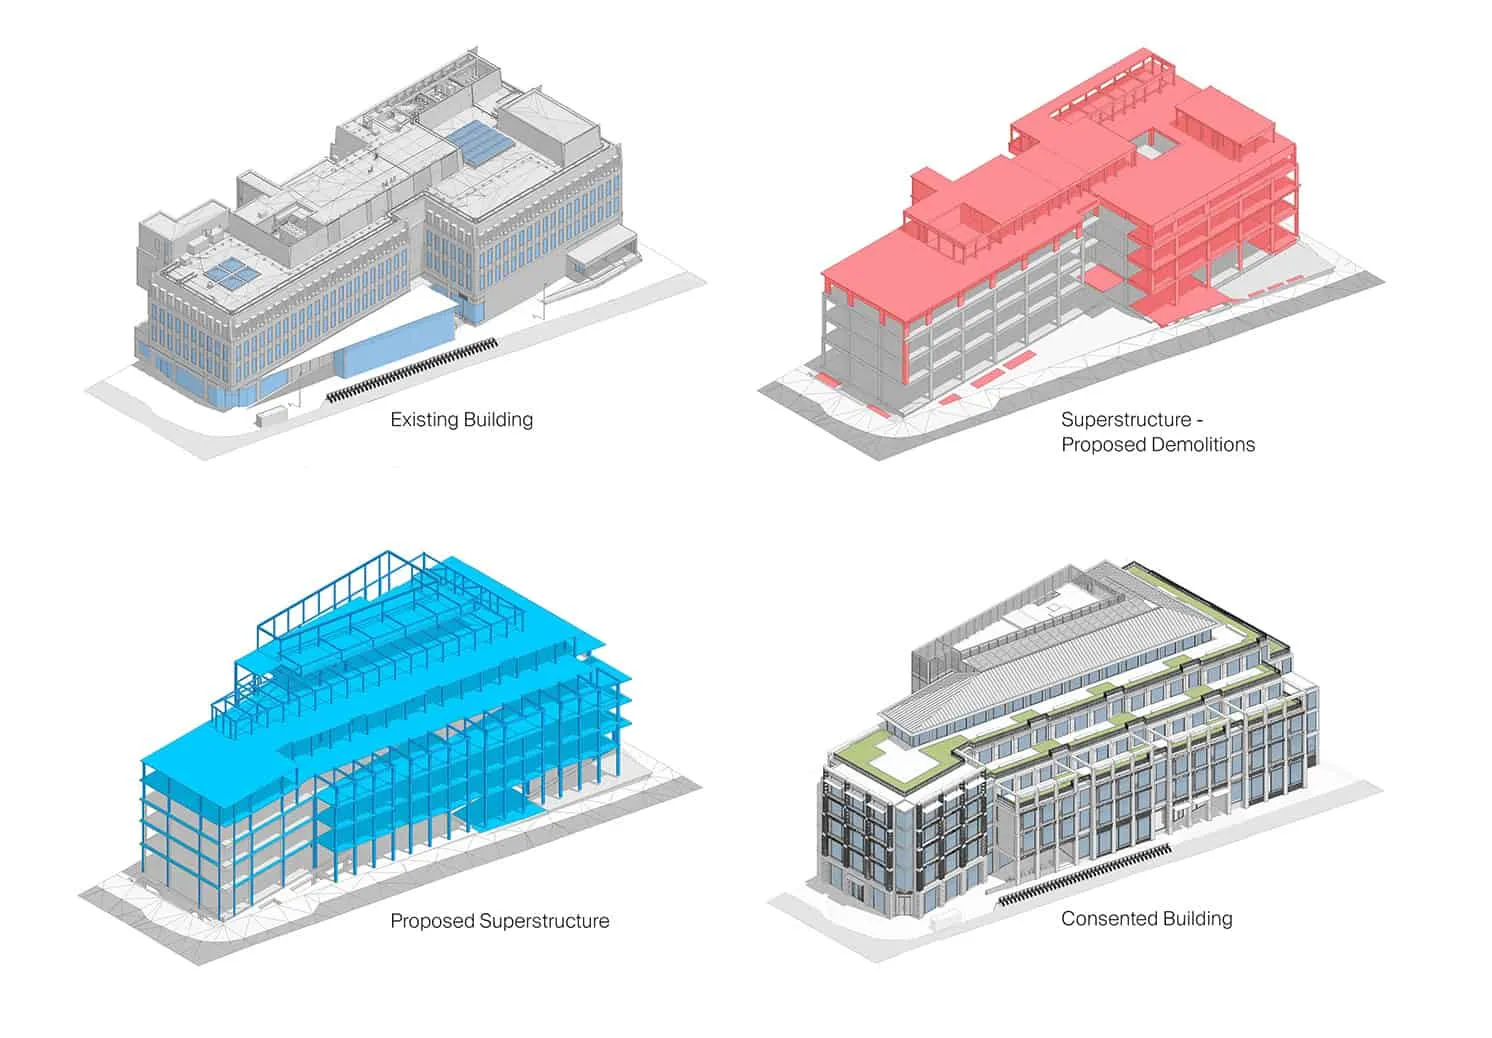
The Kensington, re-functioning, axonometric
Two other buildings that caught my attention were of different scales, handled in a similar way, and, like the category winner, they entered the competition from Sydney. The visibility of architecture of quality in Australia is something like an explanation of why WAF will return to Singapore again in 2023.
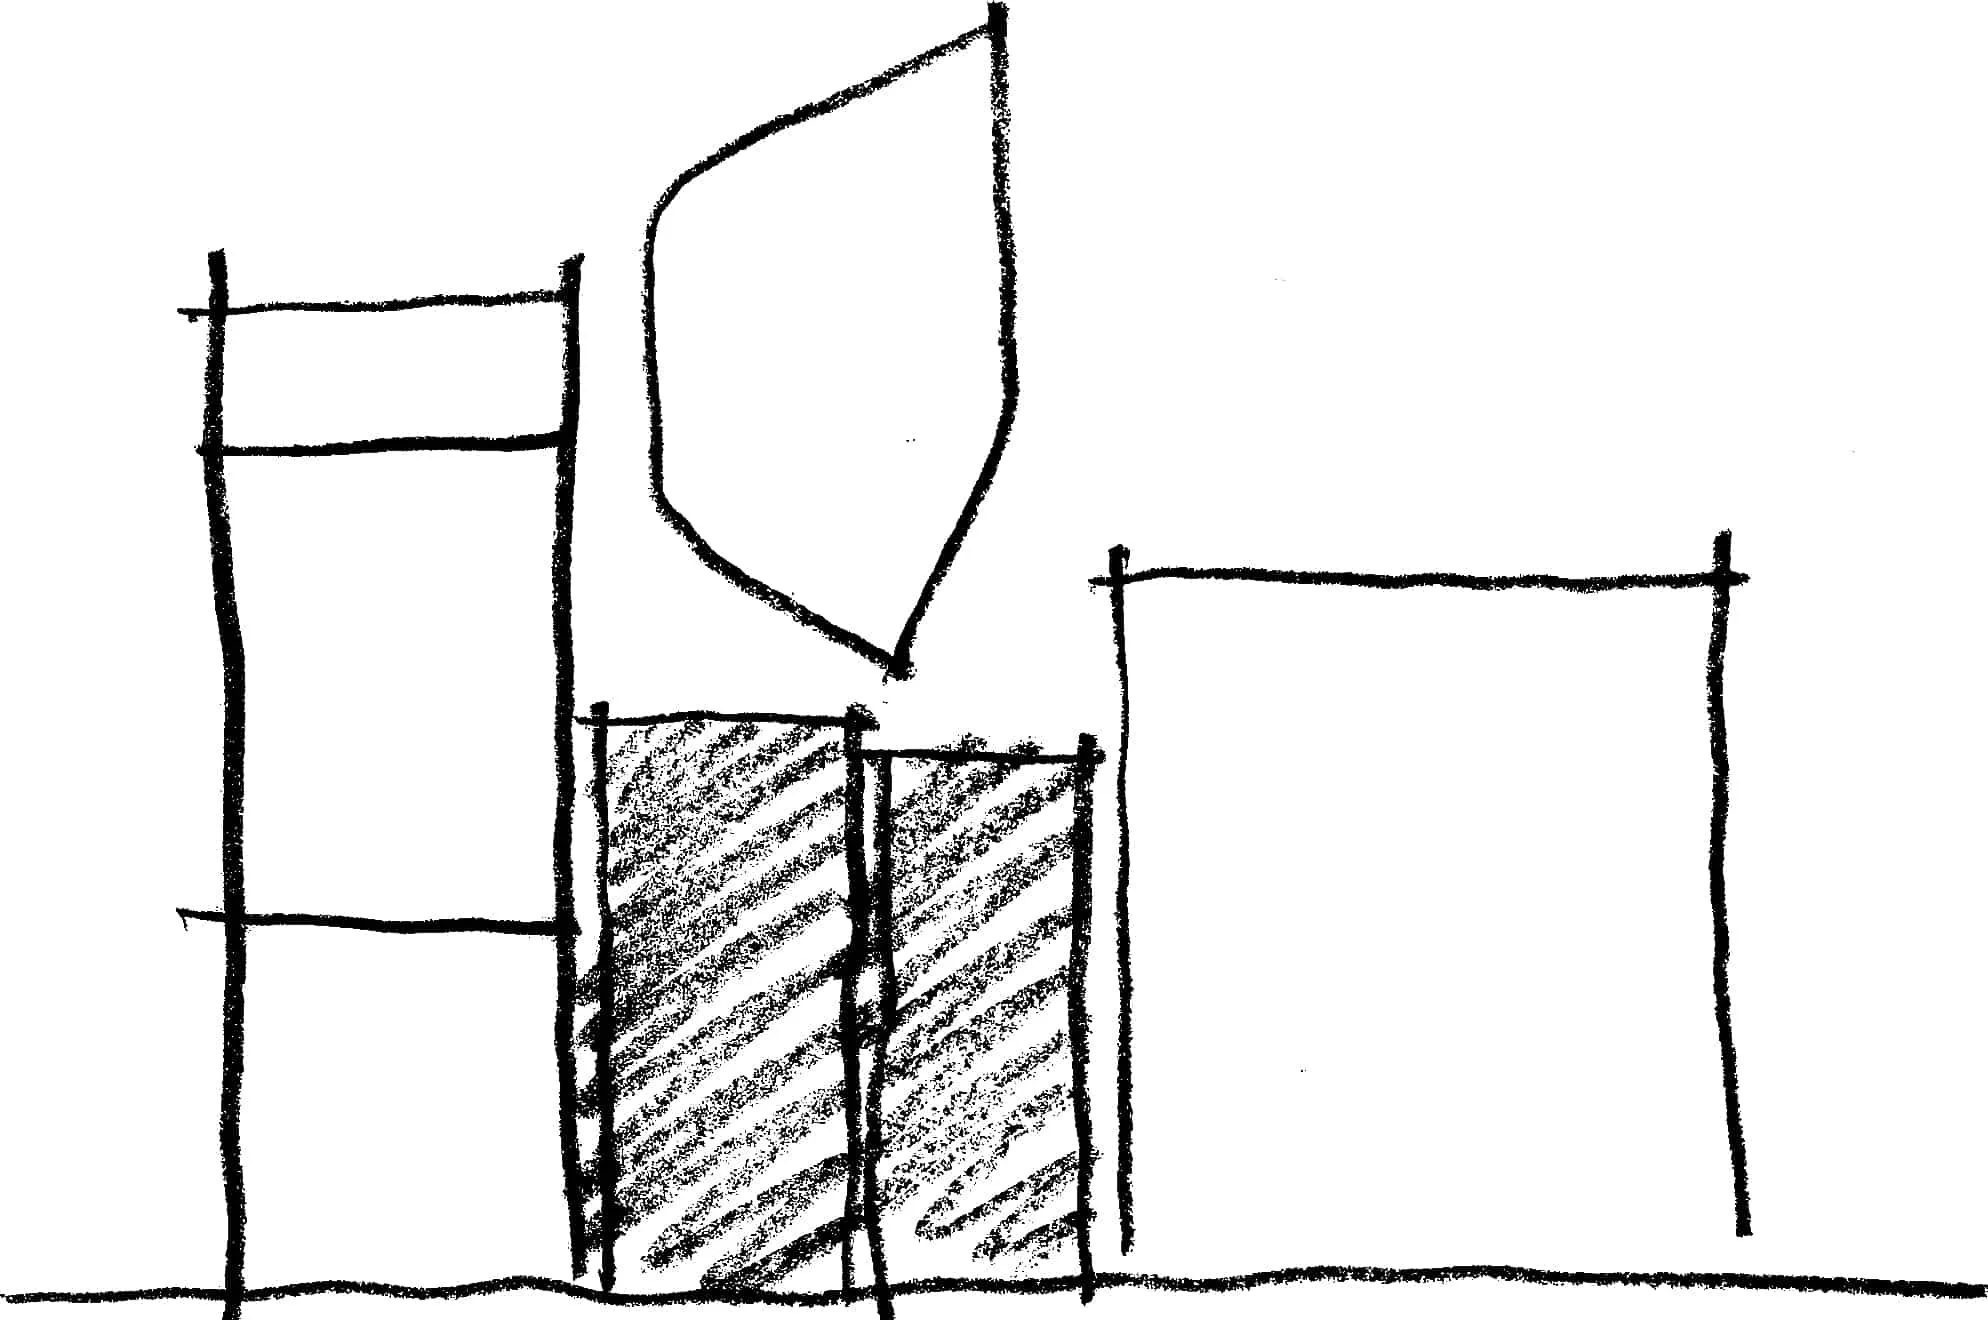
In Australia, a relatively young country, the stories told by fjmtstudio of the restoration and re-functioning of the Shelley Warehouse, a listed building of a hundred years standing in the city centre, and of the old electrical substation on the neighbouring plot, were worth hearing. When I judged Substation 164 from the images, I thought at first glance that the glass volume set on top of the two industrial buildings, eager to be iconic, was not very inventive. Yet this approach, which cleverly bends the permissions the buildings already have, certainly sets out, in that district, an idea of an added building that is conceptual even where it is not formal. It was also quite illuminating to follow every stage, and the successful result, of a project in which the "design methodology" we know, the one the schools try to teach, is applied to the letter, from the conceptual model all the way to the finished thing. What is more, this familiar method almost always ends, by its very nature, in a "sustainable" design.
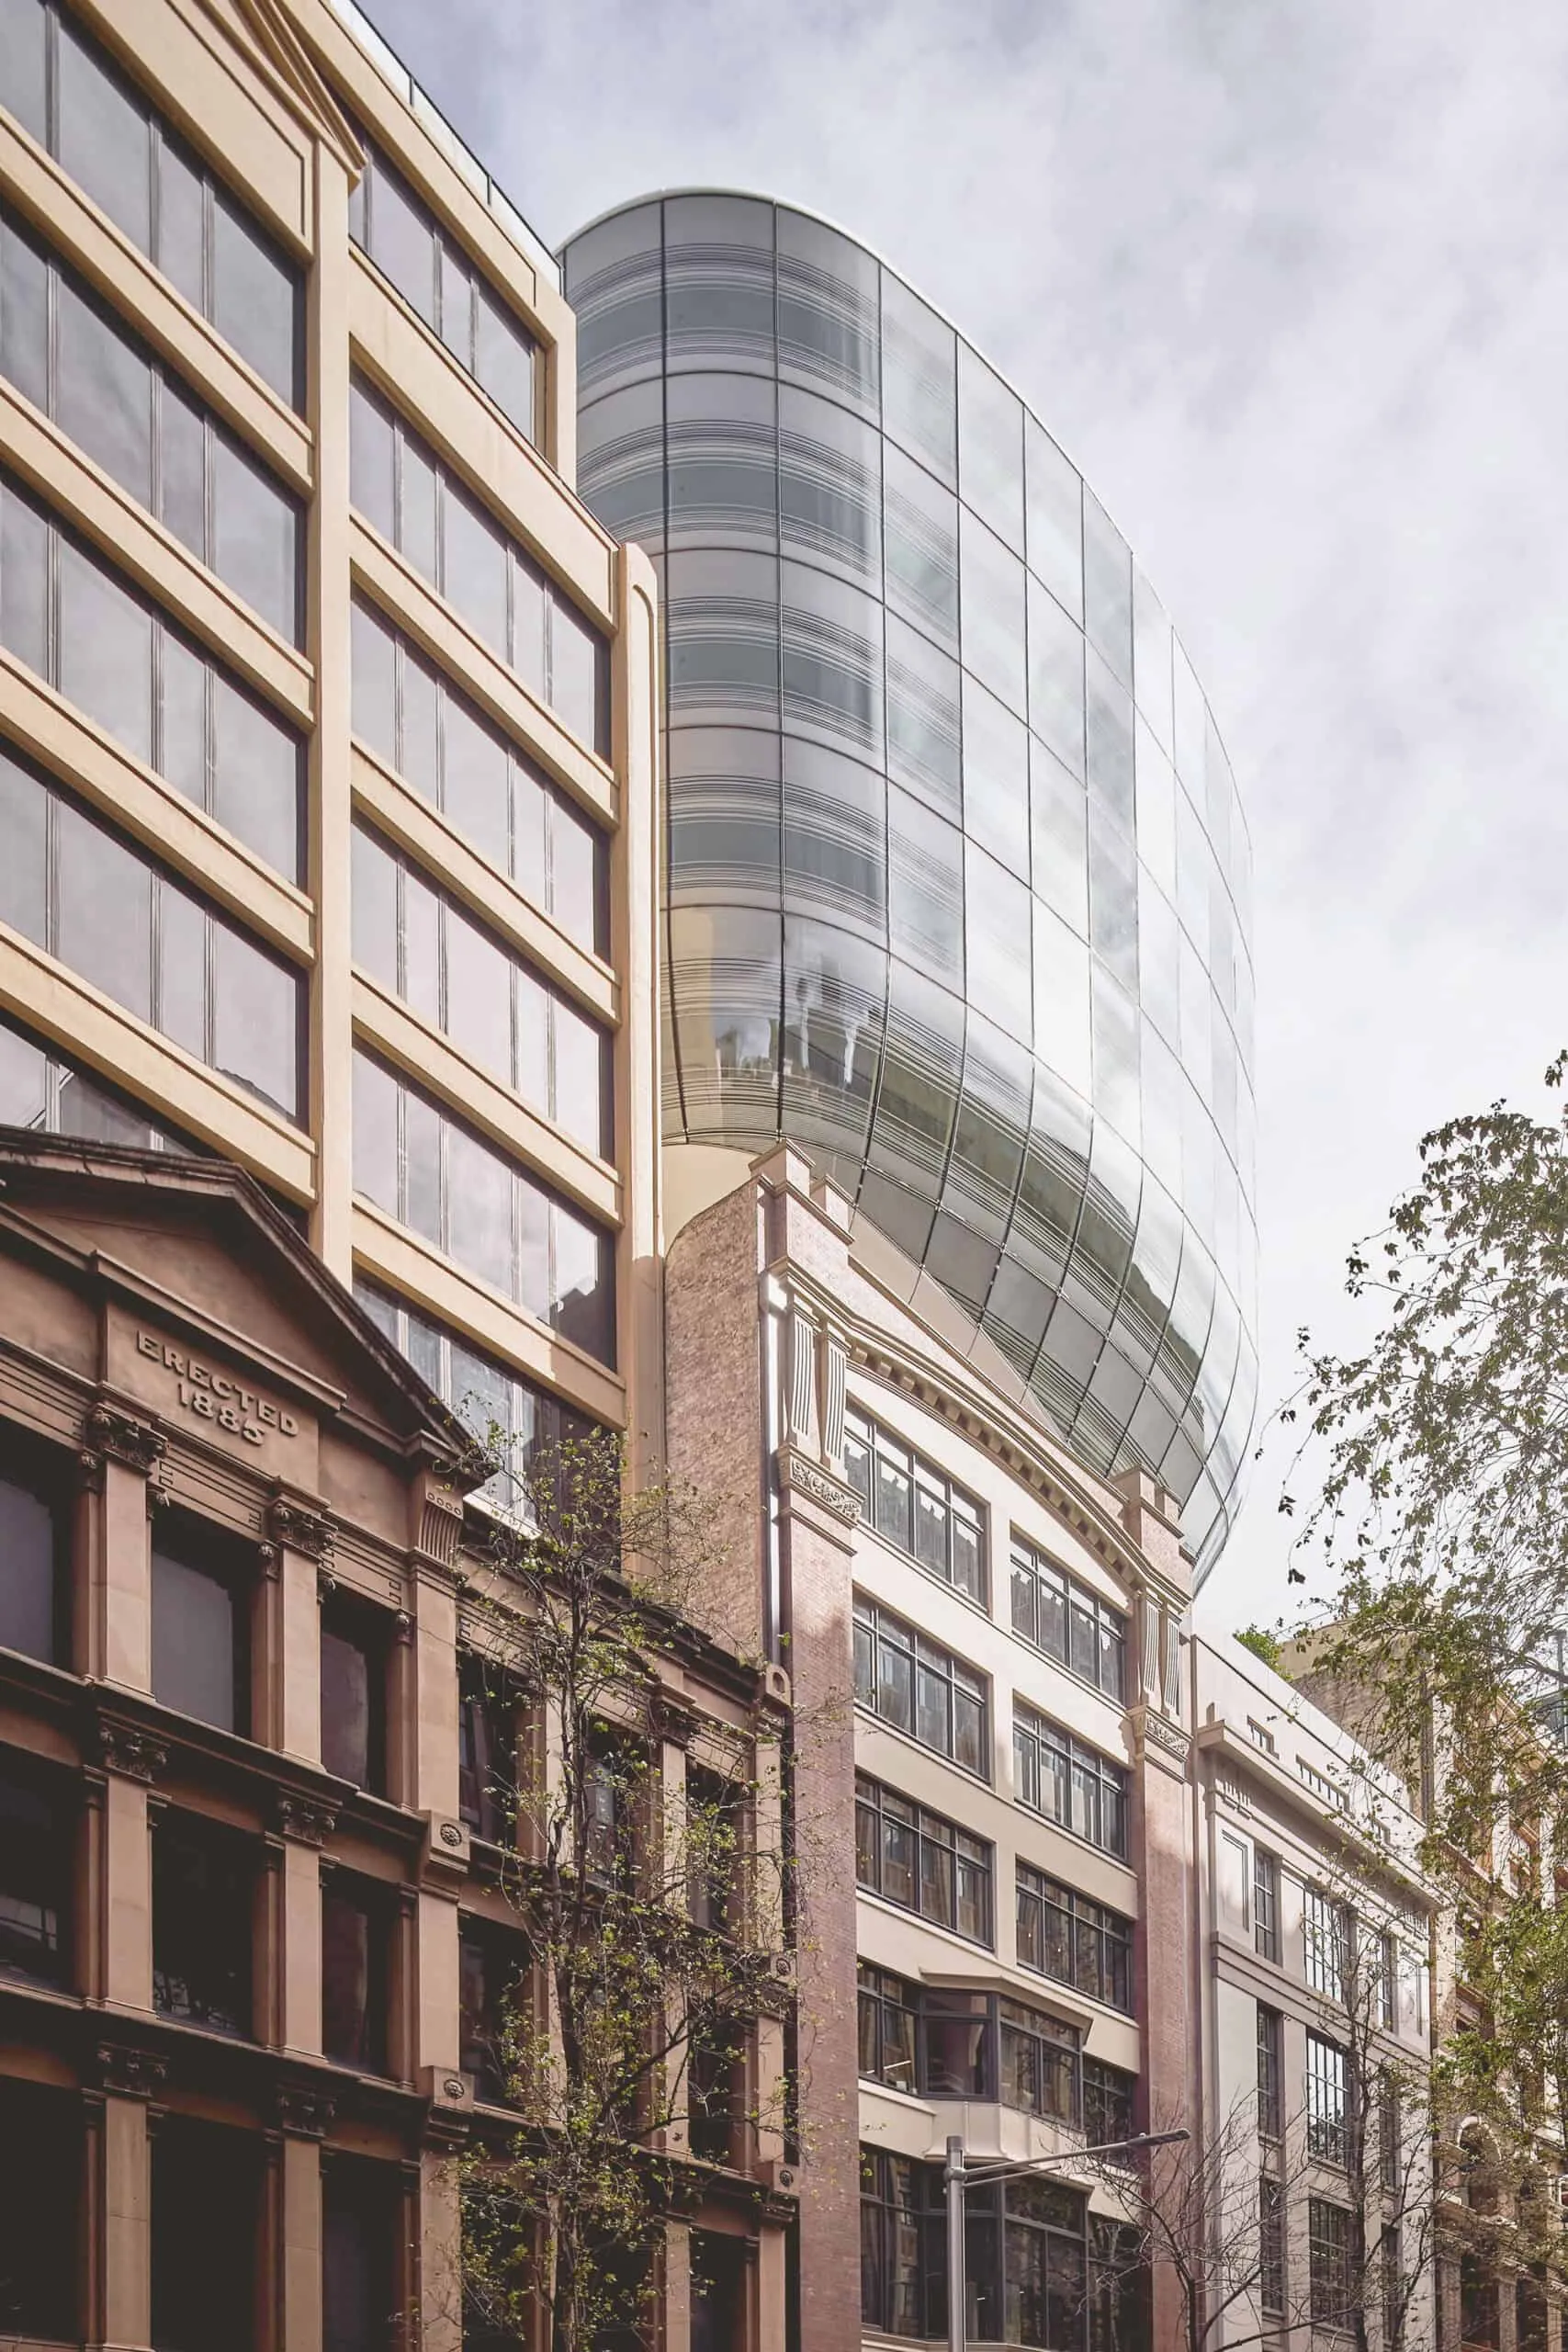
Substation 164, fjmtstudio, Sydney, Australia
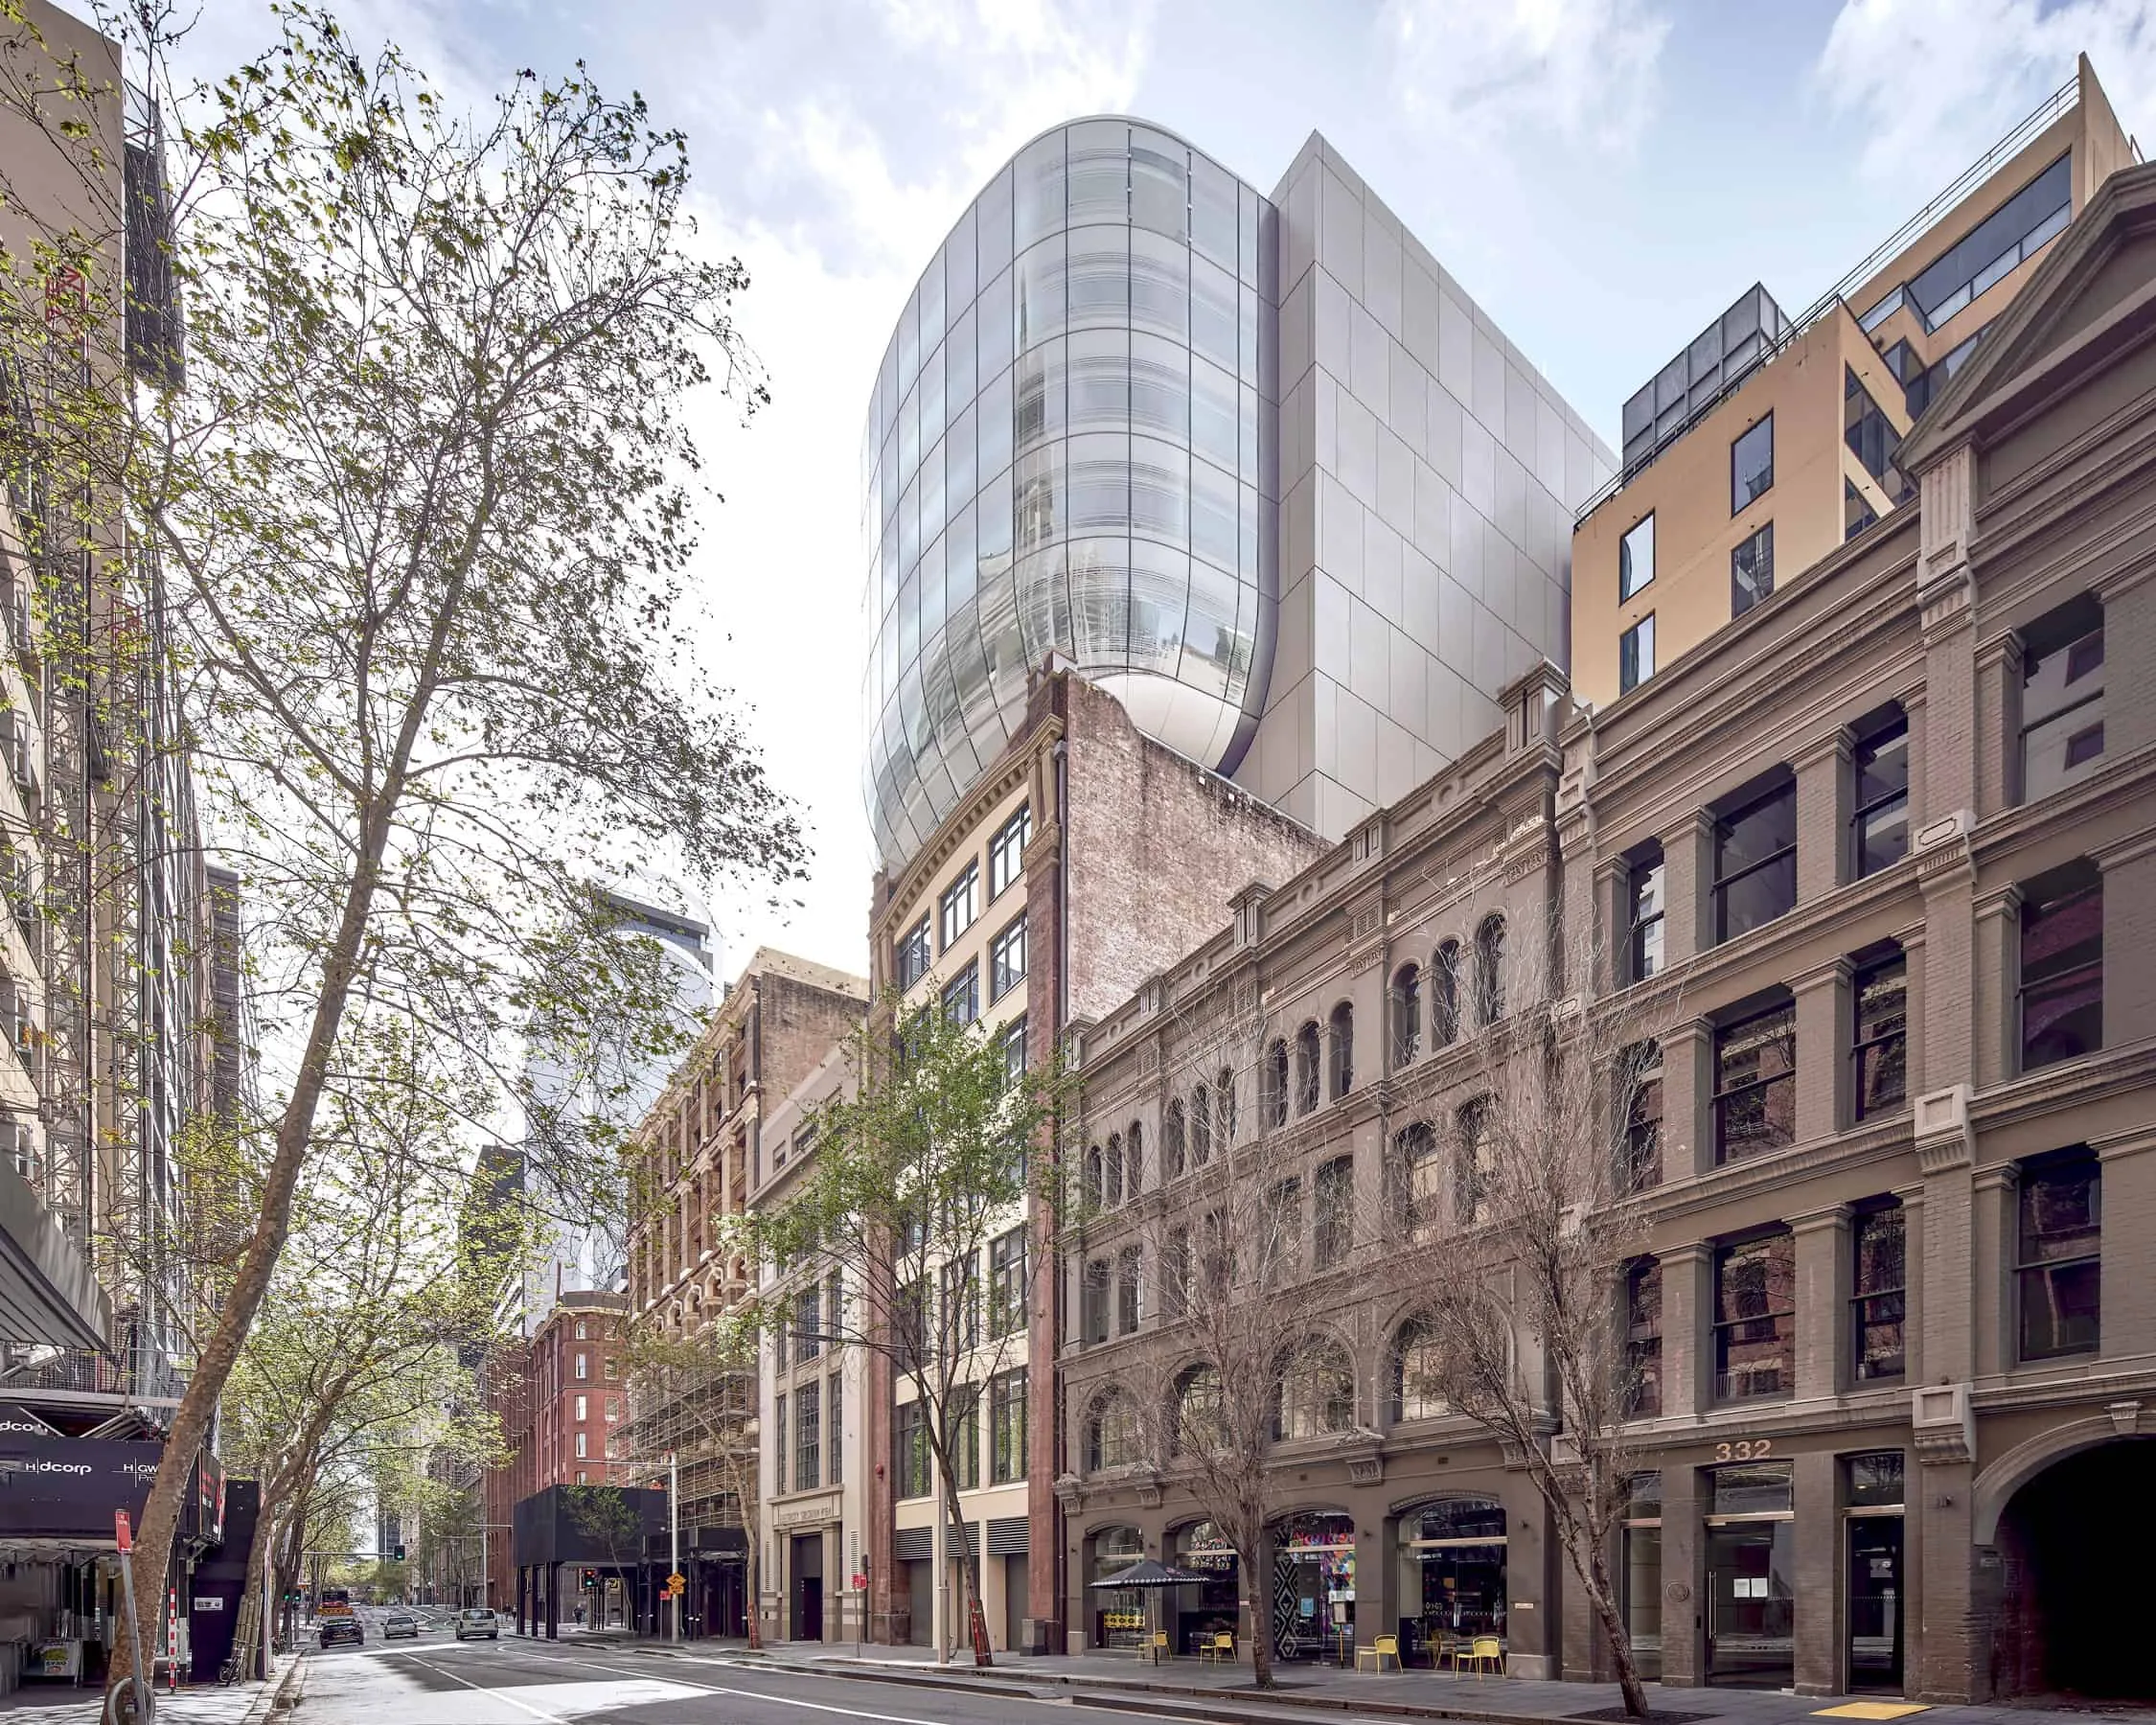
Substation 164, fjmtstudio, Sydney, Australia
Substation 164, fjmtstudio, Sydney, Australia
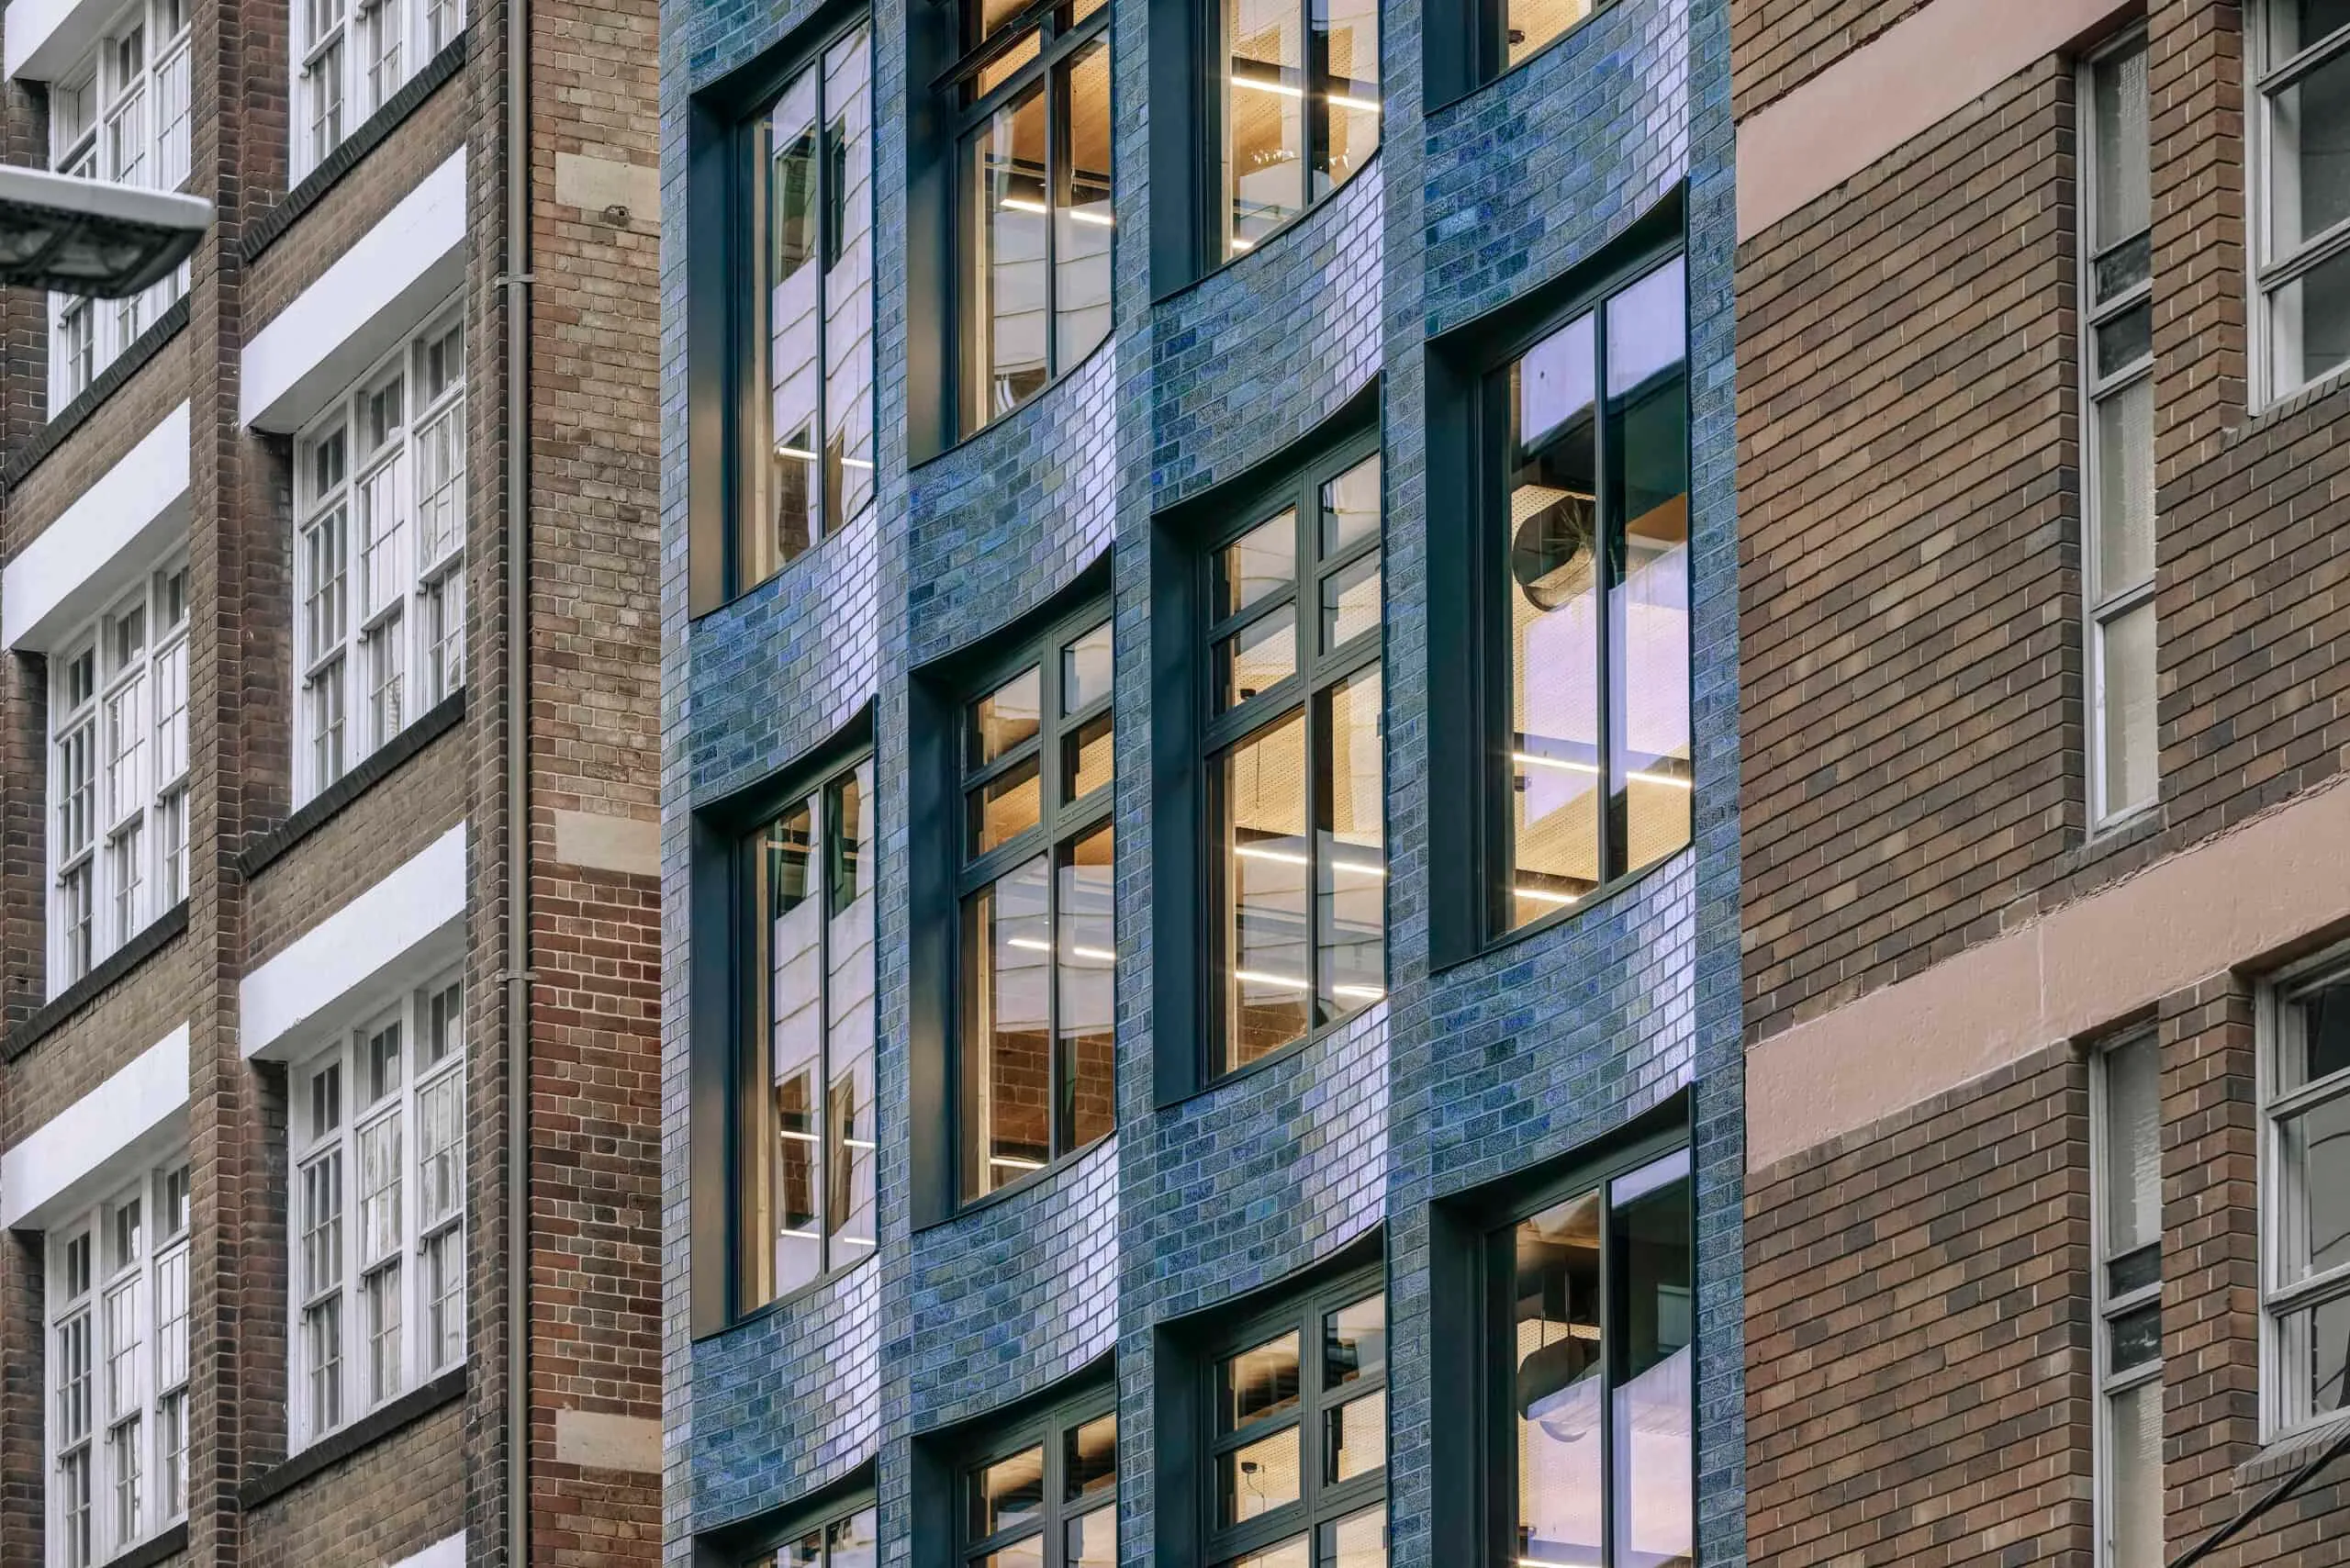
52 Reservoir Street, SJB, Sydney, Australia
Lastly I want to say that 52 Reservoir Street, also in Sydney and also given a new use, caught my attention as a fiercely emphatic building, and a truly efficient one, on a very narrow plot.
Sustainability, talked of for many years, is now, late though it is, bringing onto the agenda the question of how necessary new buildings really are. I can see clearly that the cost to the world of chasing precision, and of "beauty", the things that enchant us architects in renewal and in giving a building a new use, has also come onto the agenda. While the Western world, richer than us in every sense, lives this present day by transforming what it has, by not chasing handsome buildings alone, by giving the Pritzker to a practice such as Lacaton and Vassal, by entrusting them with the restoration of the Palais de Tokyo, and by taking up the patronage of an approach that does what is needed rather than the details we fall in love with, we demolished, in Kahramanmaraş, the Özel İdare İş Merkezi of 1994, and İller Bankası, listed, of high quality, still in the use for which it was built.
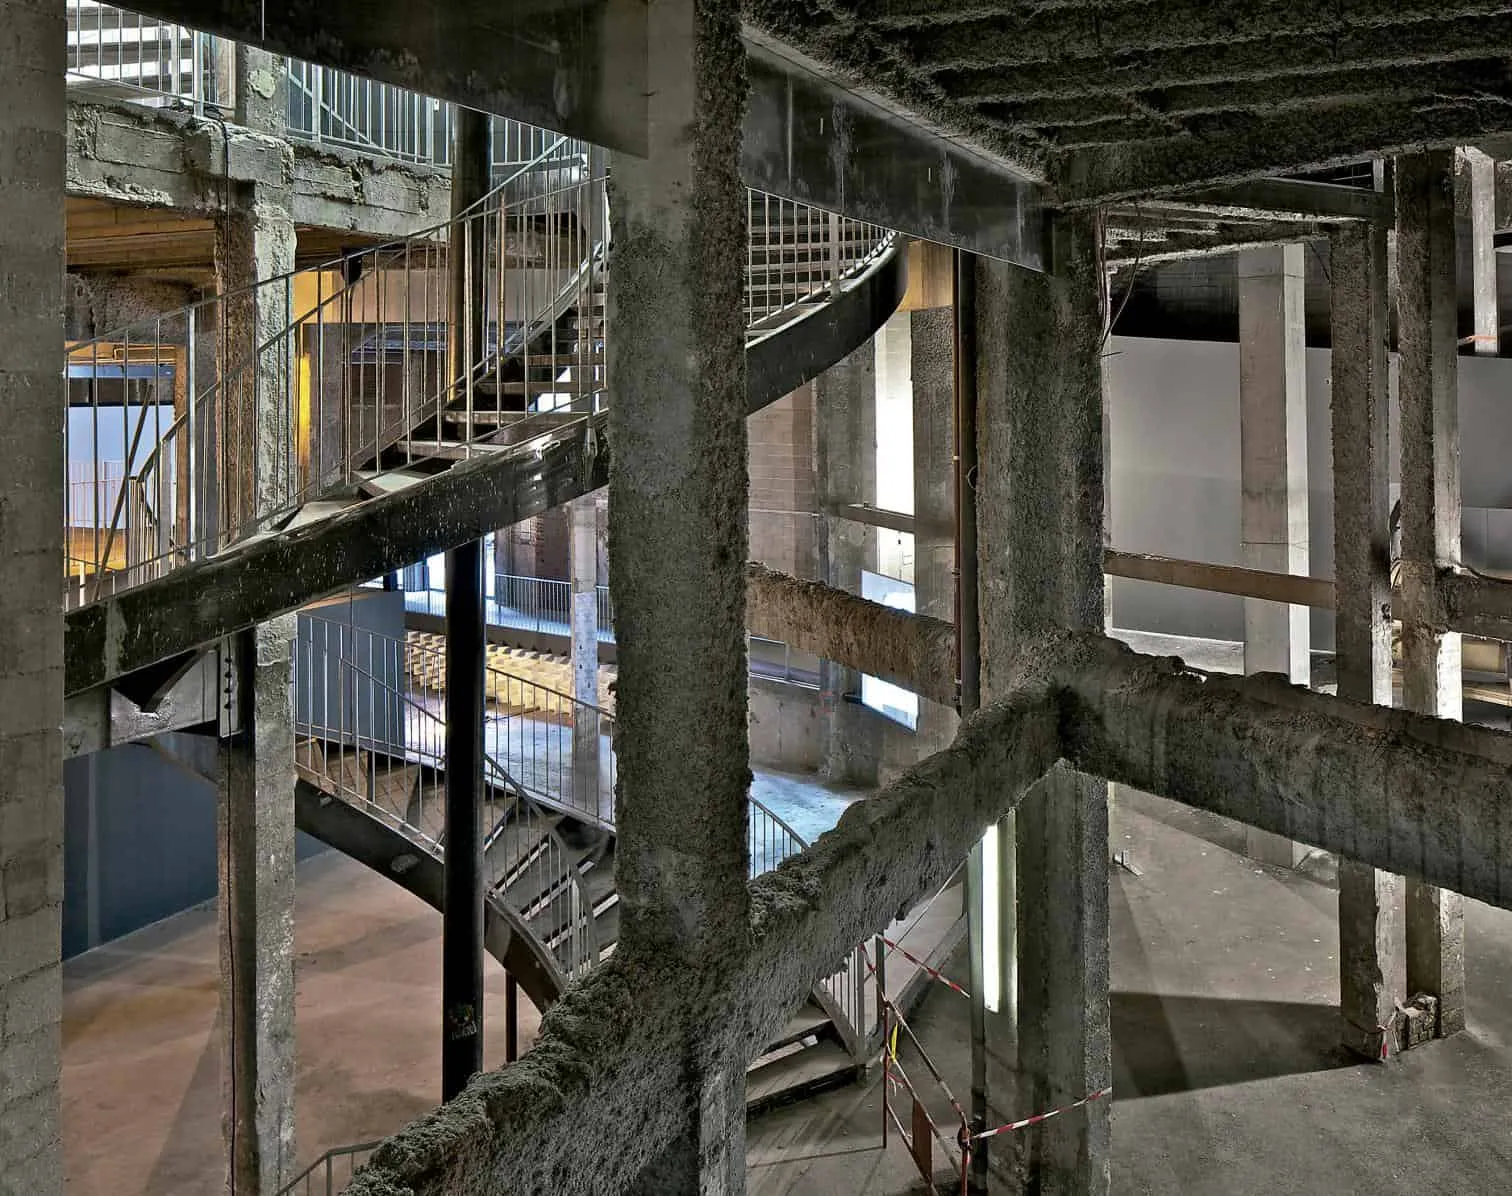
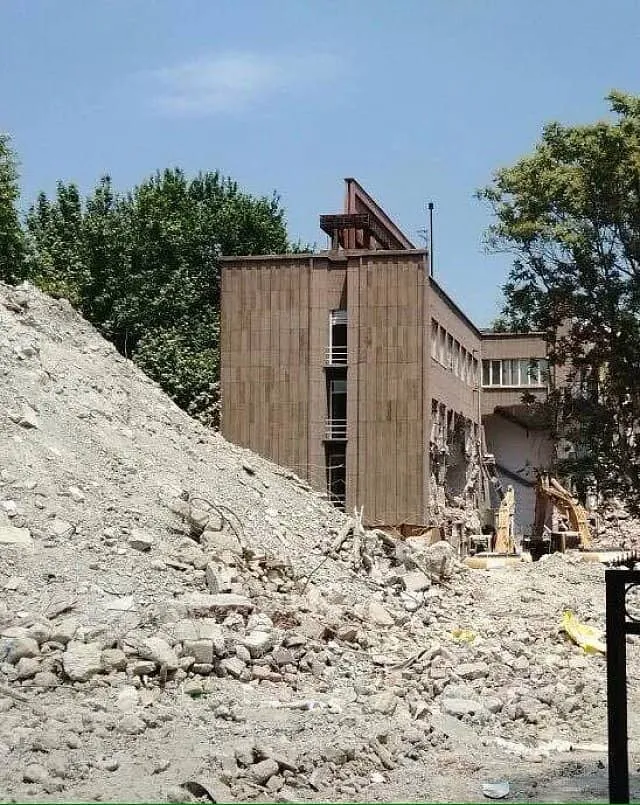
As for the listed Aksigorta designed by Sedad Hakkı Eldem, we are waiting for it to fall down of its own accord. The reality we live with in the architectural milieu today is shallower than the past, and the talk of sustainability that reached our ears, one way or another, up to 2015 has vanished altogether. I have only just noticed, late as it may be, that the architectural milieu of Türkiye, because of its own realities, has now broken away quite thoroughly from the discourse in the world.
While all this goes on, the voice and the breath of the young in our country continue to give hope. The Hangar and the Pool, transformed by Sevinç Bayrak and Oral Göktaş within the İPA Florya Campus, come from an approach that looks at the world through similar glasses. Instead of demolishing the old swimming pool, making it up, or polishing it, to give it a new use and turn it into a public room for many purposes is a wonderful idea. I am waiting with excitement for Ghost Stories: The Carrier Bag Theory of Architecture, the work the pair have made for the Türkiye Pavilion at the Venice Architecture Biennale, which they will take on in this spirit, and for the discussion it will set off. The project, which proposes that we listen to the ghost stories of unused buildings, is built on the collective documentation of a living archive of these "less handsome" buildings, found in almost every city of Türkiye. I believe that a work which will include research into how these buildings, which can be treated as a "laboratory of the future", might be transformed, rather than demolished or left to their fate, will reflect the very spirit of the time we are in.
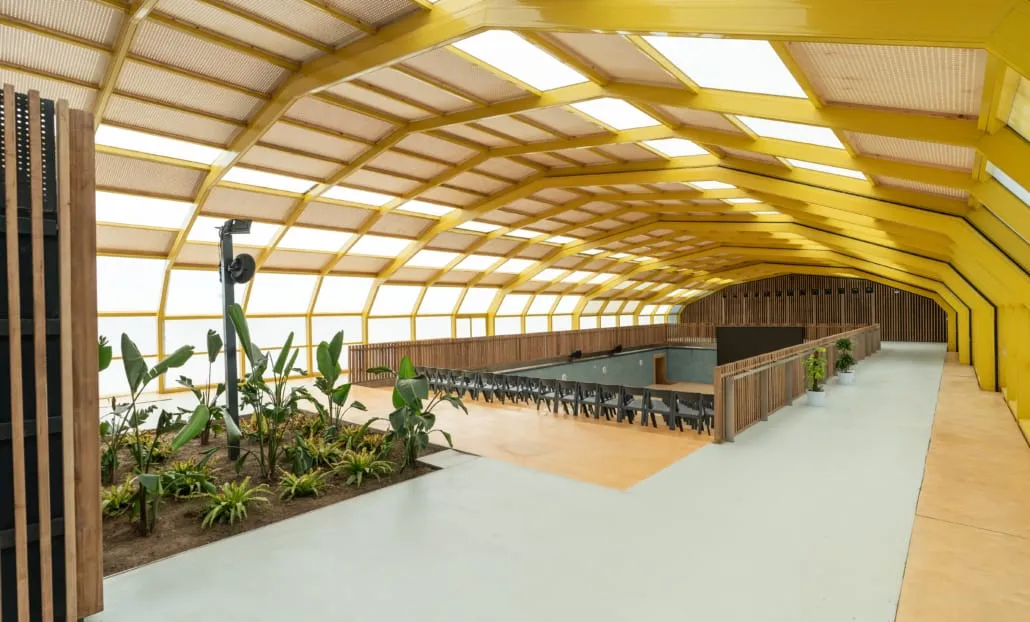
Re-functioning of the swimming pool at the İPA Florya Campus, SO?
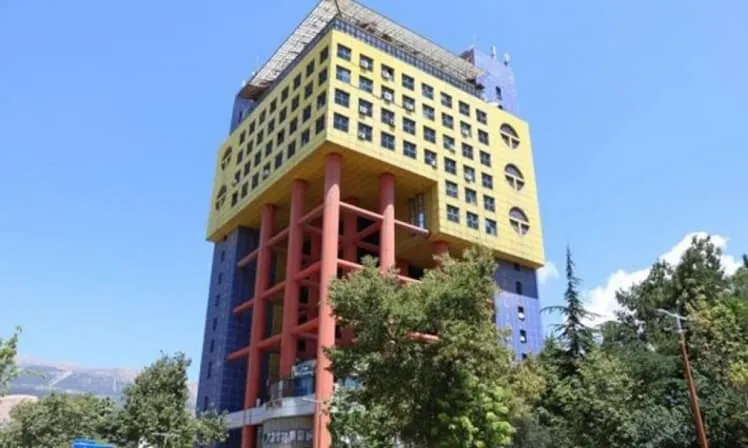
Özel İdare İş Merkezi, Kahramanmaraş. The building was demolished on the grounds that it was ugly, so that a park could be made
I want to close this essay, long again, hopping from branch to branch, and trying to finish in hope, with a last word borrowed from a phrase of my teacher Uğur Tanyeli, and by underlining my belief that architecture really is the pen of society. The things that shape the built environment, which can be counted a kind of skin of the societies we live in, spill outward from us, from our own interior. In a certain league of the world, an attitude that for a long time drew near to being able to build, to being able to build perfectly, to aesthetics, has today swung towards a side that is more responsible and more utilitarian. Human nature will no doubt make a kind of "beauty" inside this approach as well. In societies on the periphery, like ours, which are touched not by the changes themselves but by their wind, it is as hard as it has always been to ground, with any strength, the reasons for all these changes and their contradictory dynamics, and therefore to give them voice. The conclusion I draw for myself from this short reckoning is clear: "know" the potential of calling the building you look at good or bad...