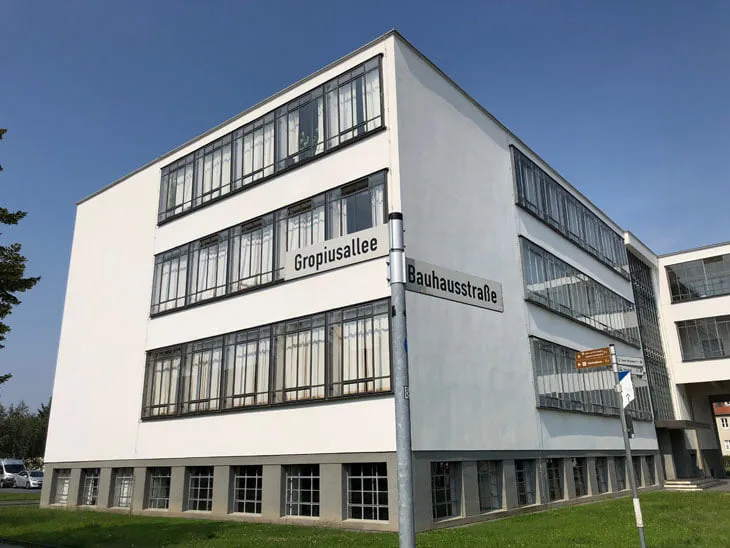
In 2019, the world is celebrating the centenary of the Bauhaus. Founded in Weimar in 1919 under Walter Gropius, the school remained open for just fourteen years, yet its influence on architecture, design and education has endured far longer. Today, Bauhaus stands for much more than a design school. Defining the scope of this broader movement is considerably harder than recounting its history.
It may seem surprising, but the Bauhaus’s early years in Weimar grew out of the legacy of the Weimar School of Arts and Crafts, led by Henry van de Velde, a prominent figure in the Arts and Crafts movement. Gropius, himself an important member of the Deutscher Werkbund, devised a programme that brought artists and craftspeople together to create the building of the future. In the world reshaped by the Industrial Revolution and the First World War, the founding manifesto placed building, and therefore architecture, at the centre of its project. All the other arts were to come together in its service. With an entirely new educational model and methodology, the Bauhaus opened its doors to students, giving tangible form to an approach that had already been debated in Germany for almost half a century.
All students trained in workshops jointly led by Masters of Form, who were artists, and Masters of Craft. In the terms of the Bauhaus manifesto, this was a revolutionary model intended to dismantle the hierarchy between artist and craftsperson.
Three artists with very different approaches helped shape the school’s initial programme: the painter and art theorist Johannes Itten, the celebrated and controversial Expressionist painter Lyonel Feininger, and the sculptor Gerhard Marcks. Of these, Itten was unquestionably the most influential figure during the Weimar years. His distinctive curriculum drew on materials, art history, colour theory and sensory experience. An inspiring figure for his students, he played a decisive part in shaping the early Bauhaus.
Forced out of Weimar by political pressure in 1925, the State Bauhaus became a school of design in its new home in Dessau. In 1932, under Ludwig Mies van der Rohe, it moved to Berlin, before closing in 1933 amid mounting Nazi pressure and financial difficulties.
As Bauhaus masters such as Walter Gropius, Ludwig Mies van der Rohe and Marcel Breuer emigrated to the United States, the school’s influence spread far beyond Europe. Led by avant-garde artists and architects, and rooted in the culture of the guild, the Bauhaus left its mark on design history by bringing craft, industry and art, which had become a kind of secular theology,¹ into a shared endeavour. Its appeal owes much to the extraordinary, and extraordinarily different, figures associated with it: Paul Klee, Gropius, Mies, Moholy-Nagy, Kandinsky. But it has also become something of a fetish through the objects that have found their way into our lives: adjustable lamps, Marianne Brandt’s iconic table from the metal workshop, Josef Hartwig’s chess set, one of the most refined expressions of functionalism, and built-in kitchen equipment, to name a few.
As İhsan Bilgin points out, Bauhaus came to be seen as the source of the modernism and elitism of the 1920s. In the marketplace, it became a catch-all name for objects, from furniture to small household utensils, sharing a particular design language. Bilgin describes this movement, whose boundaries are still so difficult to define, as essentially “a coalition of diverse actors and tendencies”.² I wholeheartedly agree. Ali Artun, meanwhile, sees Bauhaus as much more than the school, pedagogy, avant-garde movement, aesthetic or style it is so often taken to be. For him, it is a way of perceiving, understanding and making sense of the world. He describes it as a policy of transformation, of reform: a cultural policy intended to bring about the forms of social organisation demanded by modernisation.³
The Bauhaus’s considerable influence on design, art and architectural education in Turkey is undeniable. It found acceptance, affection and a lasting place in Turkish education at the intersection of Turkey’s desire to westernise and what Uğur Tanyeli mischievously calls “Germanism”: Germany’s peaceful colonisation of the country, in rivalry with Britain, between 1870 and 1950.
According to Artun, the different strands of the Bauhaus legacy can be read clearly in Turkish institutions. Gropius’s functionalism, putting art at the service of industry and design at the service of production, lives on at Gazi’s Faculty of Education; Meyer’s social priorities at the School of Applied Fine Arts; and Mies’s professionalism, which places the built environment in the architect’s hands, in the architecture studios at Middle East Technical University.⁴
I studied architecture in the late 1990s, when Derrida and Eisenman were popular, postmodernism was being debated, and Rem Koolhaas’s S, M, L, XL was still hot off the press. It might seem about as far from the Bauhaus as one could get. Yet my teachers championed the modernist language. They valued the Bauhaus, loved it, and made it their mission to pass that love on.
At the very least, I am one of those who entered the profession through “Basic Design 101”, the Bauhaus’s shared introductory approach to design across the disciplines. So I was delighted to mark my fortieth birthday and the Bauhaus’s hundredth with a trip to Dessau, home to the school building that is itself a manifesto: the place where Gropius, long regarded as the Bauhaus’s sole voice, gave his vision built form.
Bauhaus Dessau
You rekindled the ashes of a fire, then passed on.
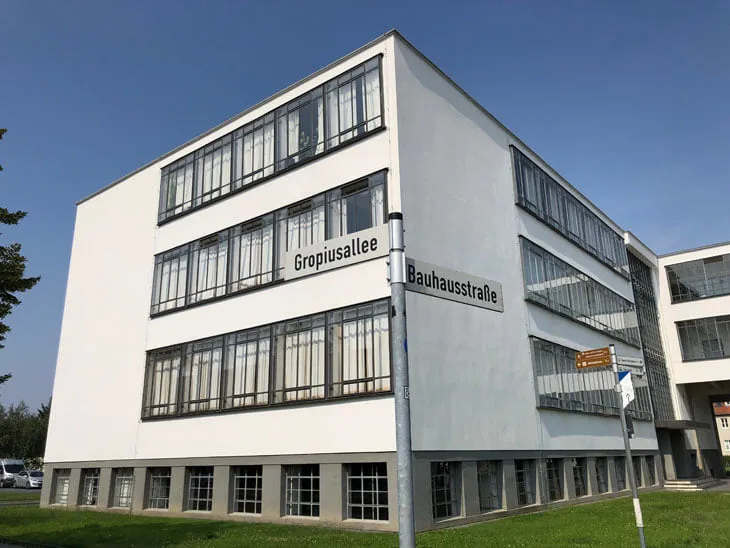
At the first Bauhaus exhibition in Weimar in 1923, Gropius proclaimed a new unity of art and technology. In Dessau, that ambition would take architectural form. Already a renowned architect, Gropius designed the school building with contributions from the Bauhaus workshops, and it opened in 1926. Carl Fieger and Ernst Neufert from his office assisted with the design and construction. Yes, that Neufert. He also supervised the building work on site.
Most of the objects, furniture and buildings that come to mind when we think of Bauhaus were designed here, in Dessau. This was also where Bauhaus GmbH was established, allowing students to share in both the financial rewards and the recognition earned by the products they developed. The building in Dessau is directly connected to the image of Bauhaus that so many of us carry in our minds.
Before looking more closely at the school and the architecture through which Gropius embodied its manifesto, I would like to say a little about Dessau. In Germany, a country with a remarkably even distribution of population, this city of 70,000, shrinking since the Second World War, was once one of the shining stars of German industrialisation.
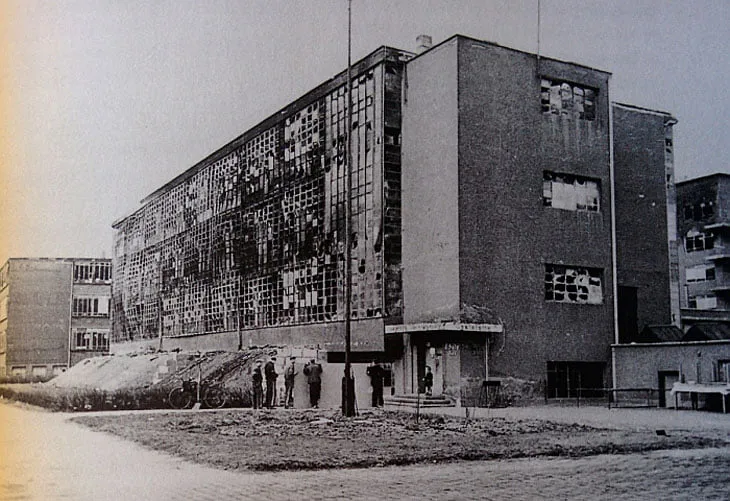
An important centre for the chemical, aircraft and engineering industries, Dessau had good reason to welcome Gropius and the Bauhaus masters, with their innovative vision of bringing industry and art together. The local authorities agreed to fund the school. As if to illustrate how a blessing can turn into a curse, this same industrial strength made Dessau an important centre of Nazi war production under National Socialism and during the Second World War. It made the city complicit in crimes against humanity, and a target for the Allies. Its factories produced Zyklon B, used in the gas chambers of concentration camps. By the end of the war, bombing had almost flattened this strategically important industrial city, and its population had fallen by half.⁵
For this reason, the Bauhaus school I travelled to Dessau so eagerly to see is a complex that has undergone extensive restoration, almost reconstruction. Severely damaged by bombing, it was partially repaired after the war, listed as a monument in 1972, and inscribed on the UNESCO World Heritage List in 1996, when a comprehensive programme of restoration began. Fortunately, the school and the Masters’ Houses have now been restored, with characteristic German thoroughness, and can be visited.
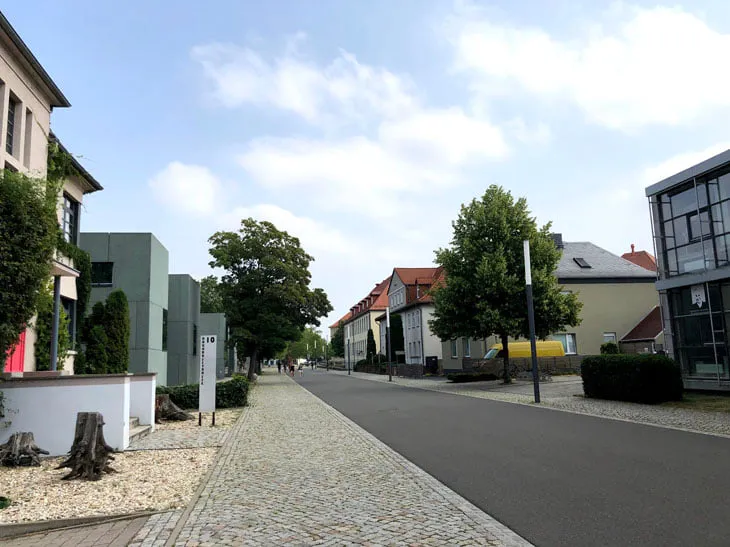
I reached Dessau in about ninety minutes on one of the hourly trains from Berlin Hauptbahnhof. From Dessau station, a ten-minute walk along Bauhausstraße, through the campus buildings of Anhalt University of Applied Sciences, brings you to the school from the east.
Seeing a famous building for the first time, after knowing it through a handful of endlessly reproduced photographs, is a strange experience: part awe, part disappointment. I felt it as I approached the Bauhaus from the east, towards that familiar rhythm of balconies. The proportions, the precision, the scale are extraordinary. But the building is also of this world, and like anything in this world, it has its contradictions. You have to rebuild your idea of it.
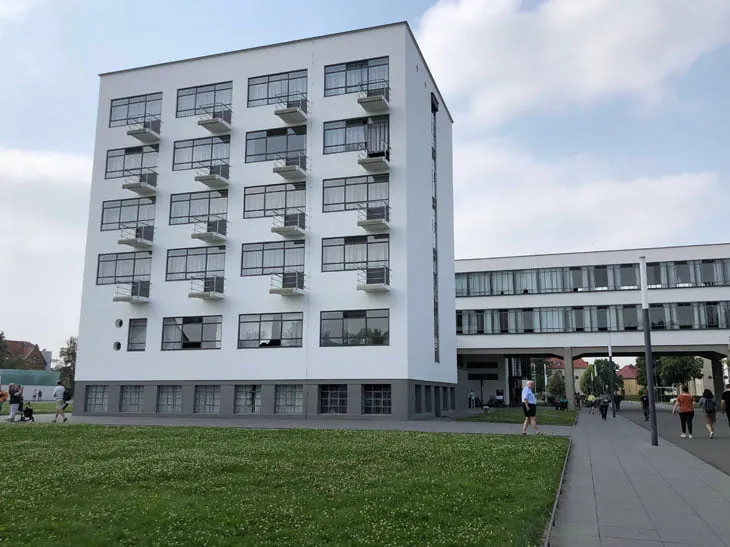
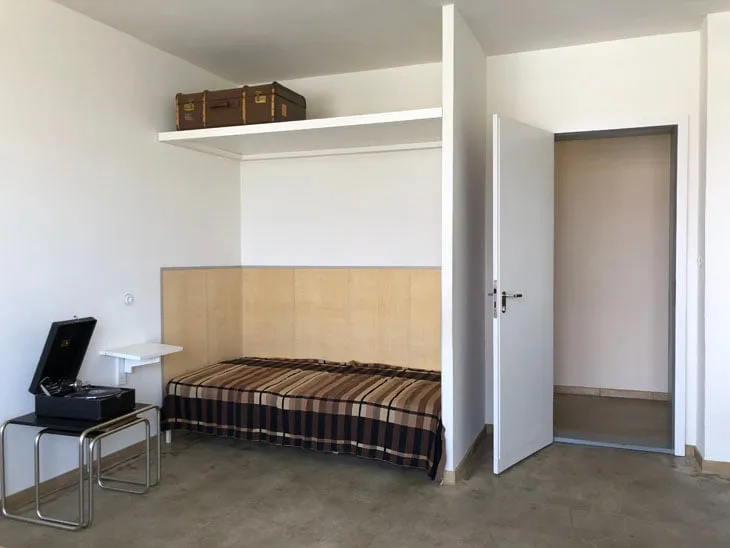
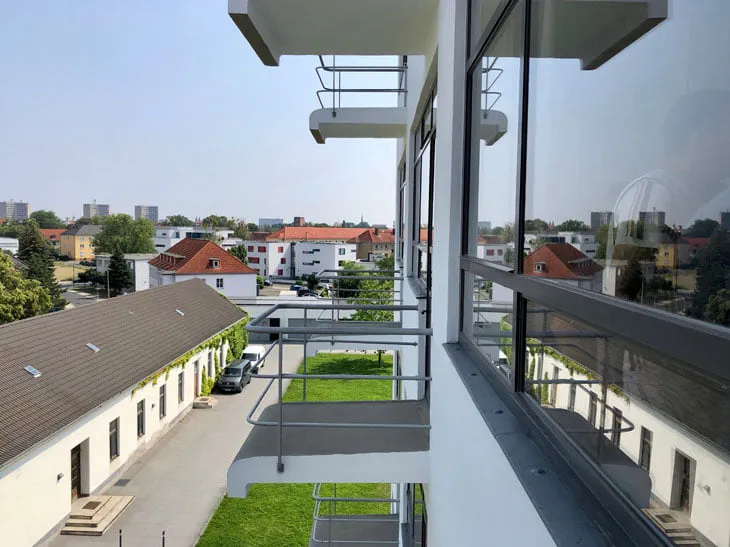
Behind the beautiful façade that greeted me are the rooms where young Bauhaus masters and students lived. As you might expect, they are wonderfully bright and airy, yet so simple as to be almost bare, designed to meet basic needs. The balconies that give the façade its rhythm, however, are awkwardly small, with uncomfortably low railings. Even for someone like me, who is hardly tall, they feel unsafe and not particularly useful. Perhaps young people were braver back then; I couldn’t say. Still, I couldn’t help loving them, and I couldn’t stop looking.
Stepping onto a balcony outside one of the student rooms for a breath of fresh air takes real courage.
A student room.
When he designed the building, Gropius argued that it could only be fully understood from the air. I think he was largely right, particularly for the time. The asymmetrical campus accommodates classrooms, an auditorium, administrative offices, a canteen and residential rooms in three interconnected wings linked by bridges.
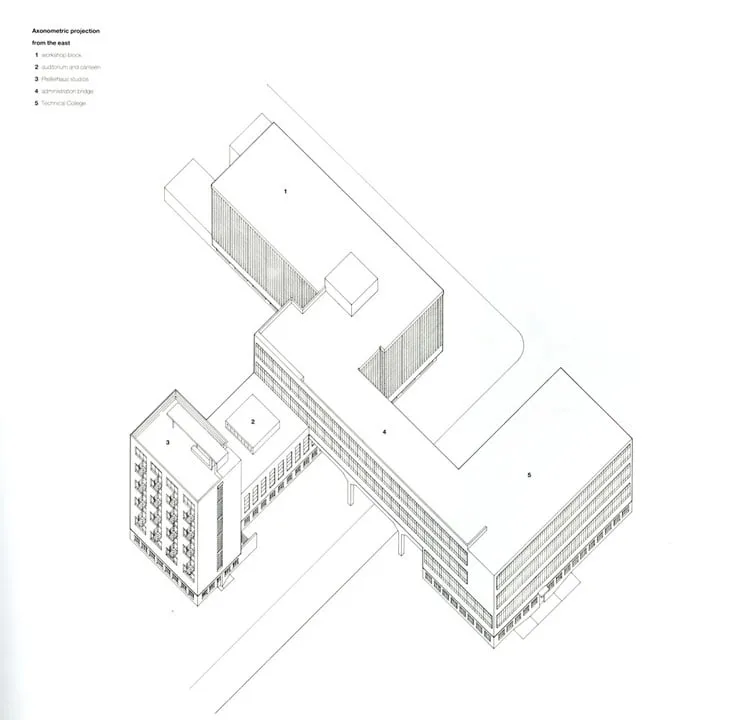
Axonometric view of the Bauhaus. Source: ArchDaily.
Gropius’s building is a manifesto in its own right. The Bauhaus sought to answer the “modern” needs of its day through an innovative educational model that was interdisciplinary in substance as well as in name. With its structure independent of the façade and its glass hanging like a curtain, the building conveys a sense of lightness, fluidity, clarity and timelessness even as you simply walk around it.
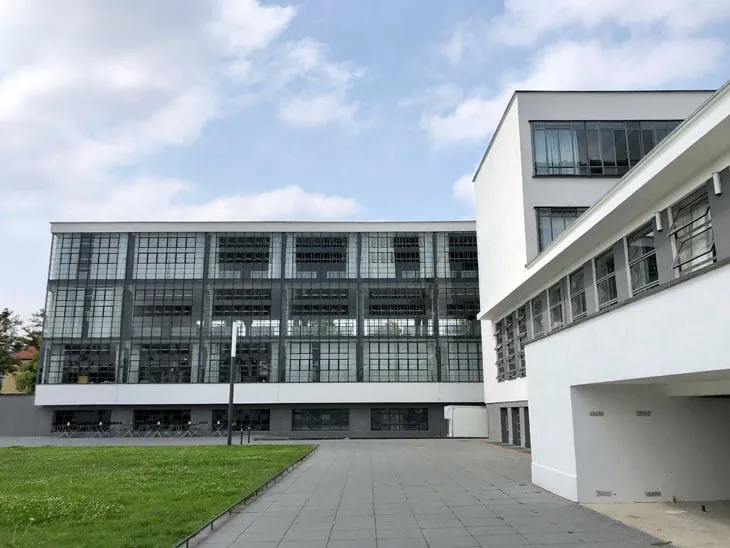
View of the workshop wing.
Of all the innovations in building technology used here, the glass curtain walls are, for me, the most distinctive. The continuous glazing fills the interiors with beautiful light, while the levers and pulleys that open and close the windows are gloriously industrial. How the building copes with the demands of cold winters and sunny summers, I honestly don’t know. I spent a day here when Europe was sweltering in temperatures approaching 40°C. Without air conditioning, the interior was airy and comfortable.
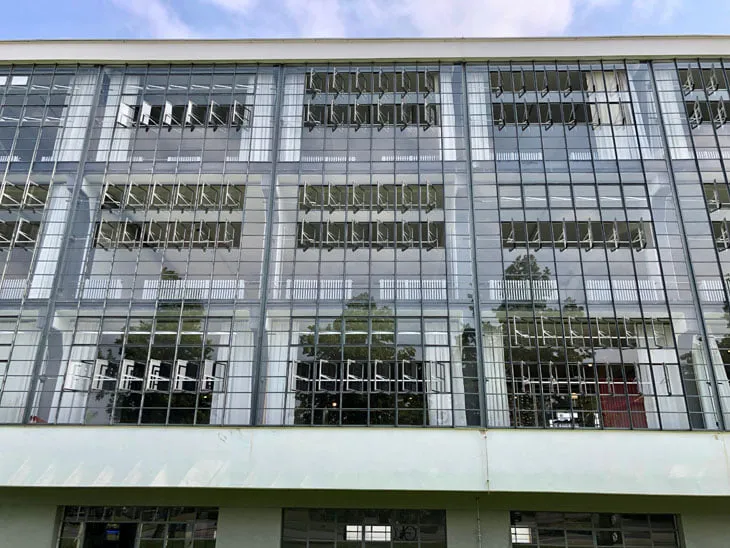
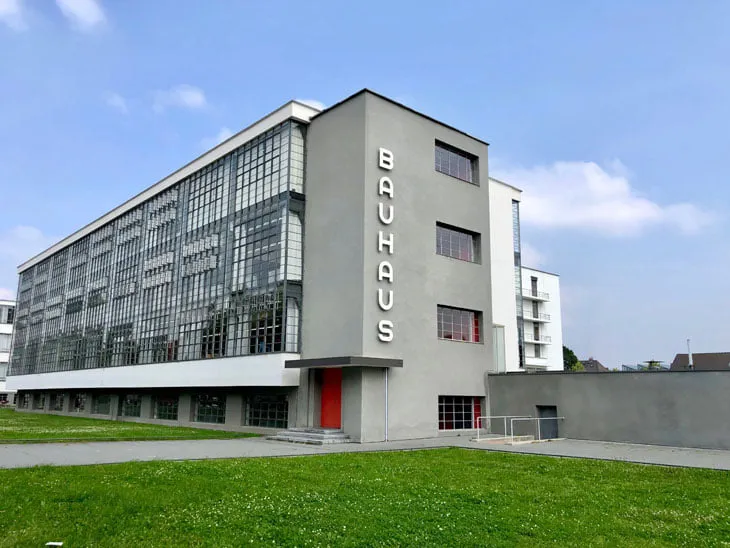
The workshops.
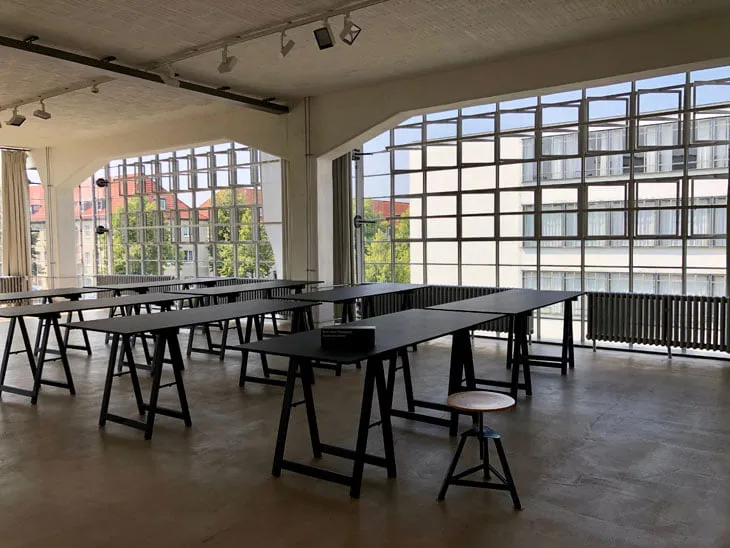
Inside the workshops.
The famous façade, with its iconic Bauhaus lettering by Herbert Bayer, marks the entrance to the workshop wing.
You can visit the building’s interiors. A few special spaces are accessible only on a guided tour, the most important being the auditorium, where the Bauhaus’s celebrated theatre productions were staged. With its Marcel Breuer seating, Gropius door handles and lighting, and a flexible stage separated by a folding partition from the canteen, which could double as a backstage area, it is pure poetry. And it certainly doesn’t look a century old.
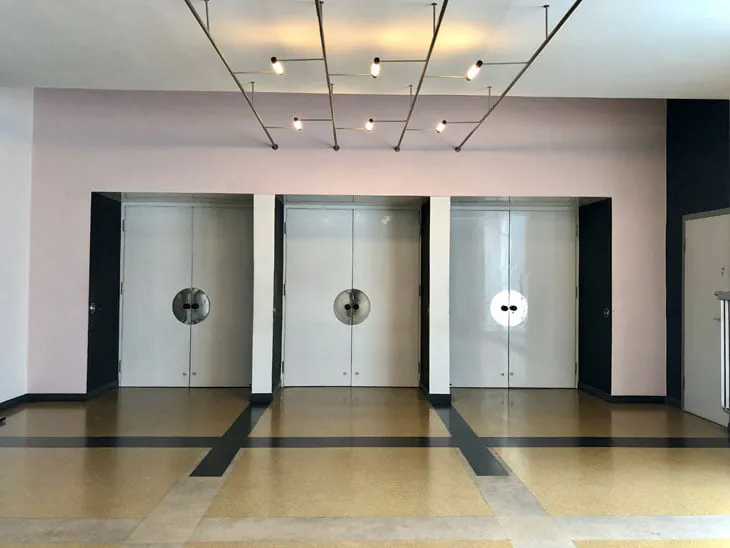
The auditorium foyer. Walter Gropius designed the door handles. In fact, a handle he designed and had mass-produced in the Bauhaus workshops could be considered the most commercially successful Bauhaus product of all time.
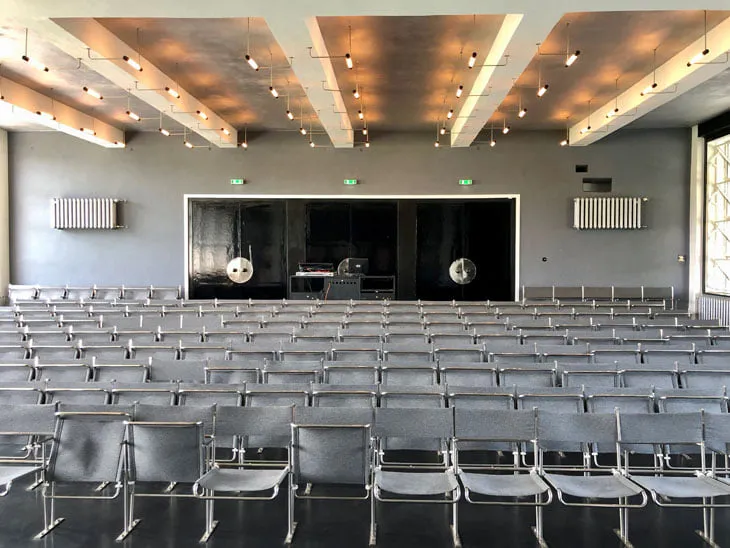
The auditorium, with seating by Marcel Breuer and lighting by Gropius.
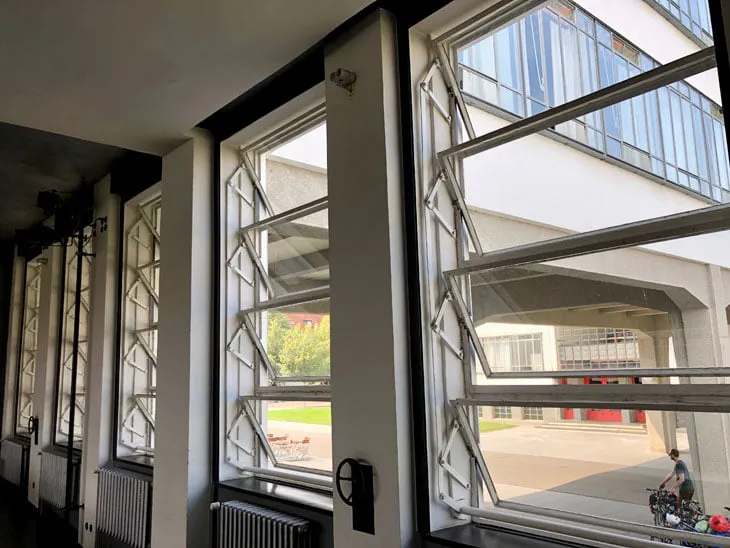
Light and fresh air are essential in every space; industrial detailing is indispensable. The auditorium windows.
Interiors as Graphic Design
The Bauhaus interiors are coloured almost as if they were graphic compositions, drawing largely on the primary colours of the palette used in the school’s basic design teaching. Nothing too much, nothing too little. Just right. The strongest evidence of how deeply this building has entered our contemporary visual language is how timeless, how ageless it feels. We could encounter this nearly century-old design today and find it entirely current.
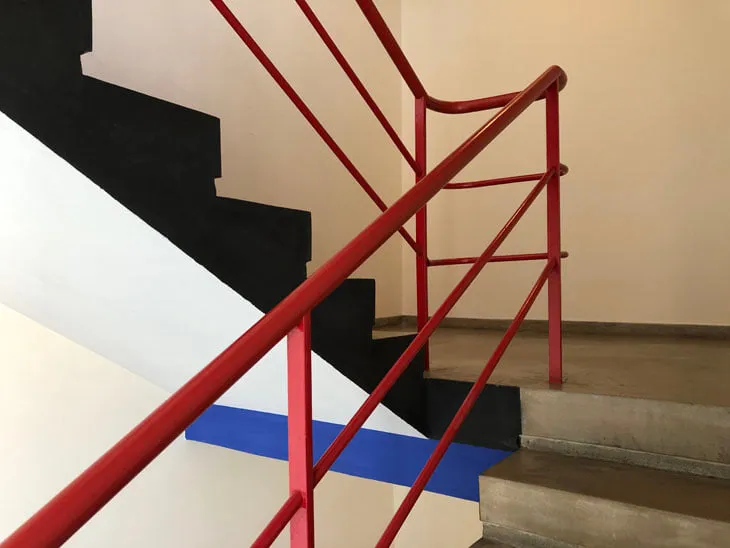
Bright, airy spaces that flow into one another.
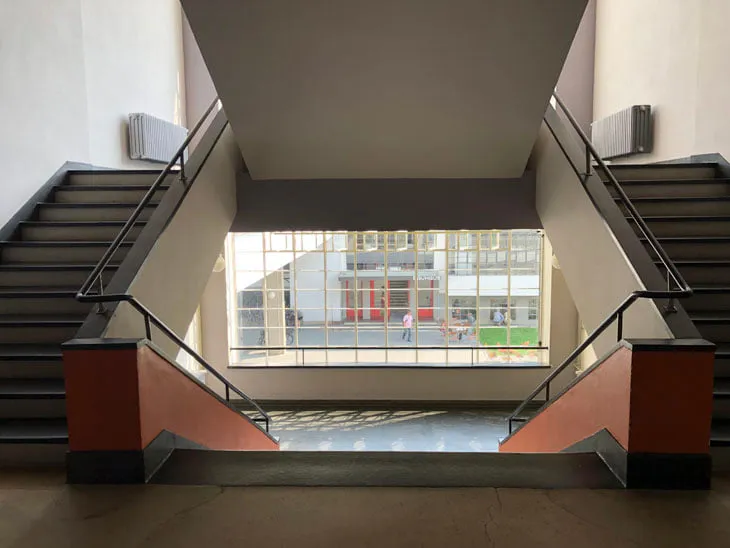
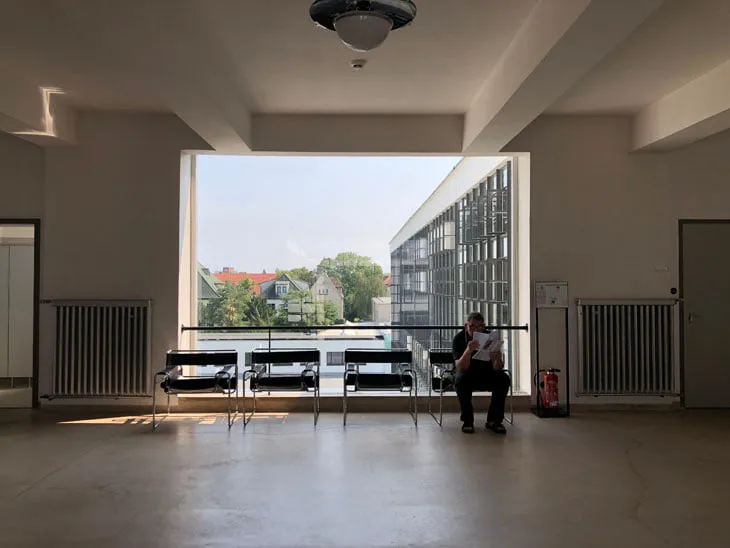
The halls are bright and spacious; the chair is, of course, an icon. Marcel Breuer’s Wassily Chair, designed in 1925, was later named after the painter and Bauhaus master Wassily Kandinsky, who admired it. Inspired by a bicycle frame and produced by Knoll, it remains an object of desire all these years later.
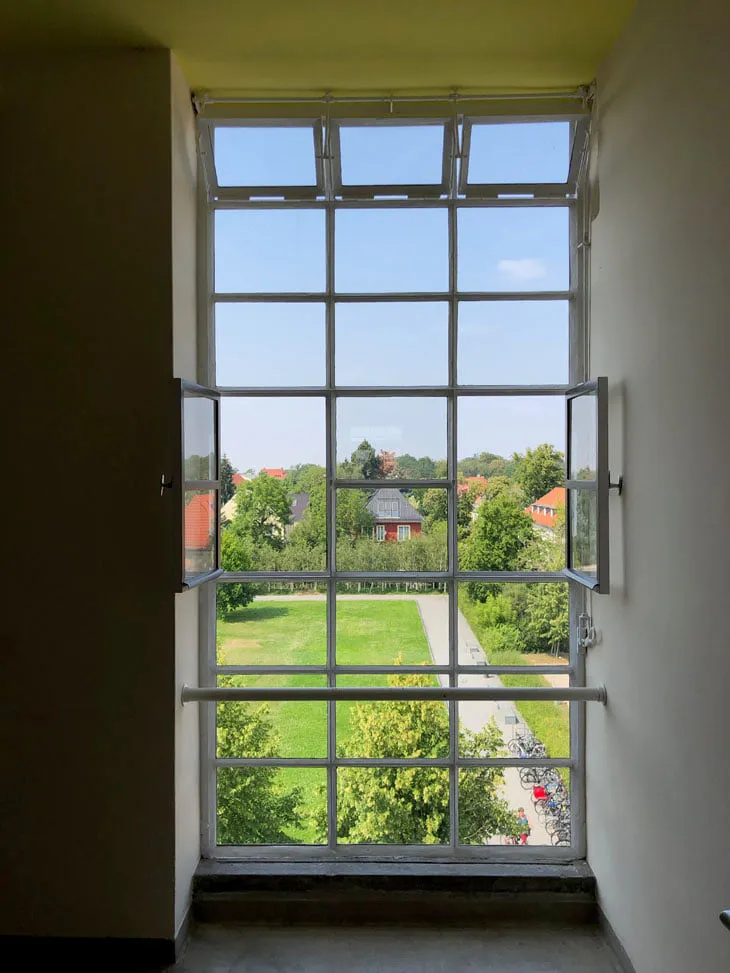
Stairwells, basements, classrooms, workshops, offices, bedrooms, even corridors: there is no hierarchy in their access to light. All are designed to receive as much daylight as possible. Almost every window has an opening section, operated in one way or another, to let in fresh air.
Bright, airy spaces that flow into one another.
Although the Bauhaus set out to be a laboratory for a new way of life and the architecture of the future, it cannot be defined by a single architectural style. The language Gropius developed at Dessau, consistent with the Bauhaus manifesto, was reinterpreted through very different forms and priorities, above all by the directors who followed him, Meyer and Mies van der Rohe.
Despite its many transformations, differences and reorganisations, and without arriving at a unified formal language, the Bauhaus remained faithful to its central idea: an experimental laboratory for building the future.
That is why I see the school building in Dessau as an icon of the Bauhaus approach: its model of collaboration across cultures and disciplines, its deep relationship with industry, craft and art, and its restless search for the new. This, rather than a prescribed set of forms, is what it embodies. And it is in this spirit that I embrace it, together with all the debates about what came before and after.
The Masters’ Houses
Alongside the school building that gave architectural form to his manifesto, Walter Gropius designed a residential complex for the Bauhaus masters. Built in 1925–26 in a beautiful, quiet pine wood, it comprises one detached house and three pairs of semi-detached houses. Gropius, as the school’s director, lived in the detached house. The first residents of the paired houses were László Moholy-Nagy and Lyonel Feininger, Georg Muche and Oskar Schlemmer, and Wassily Kandinsky and Paul Klee.
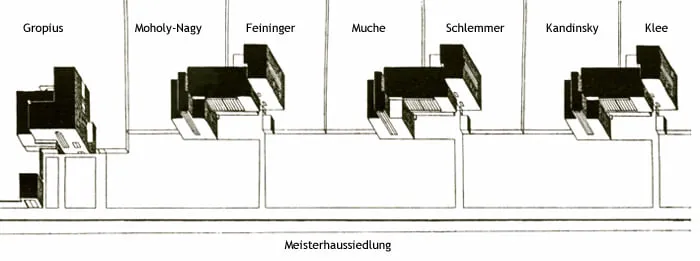
Site plan, 1925–26.
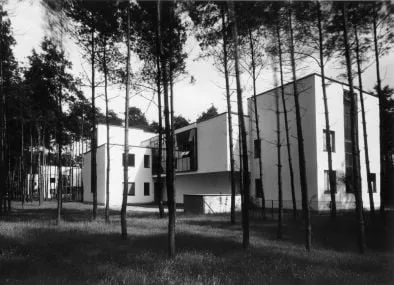
The Masters’ Houses, 1926. Photograph: Lucia Moholy.
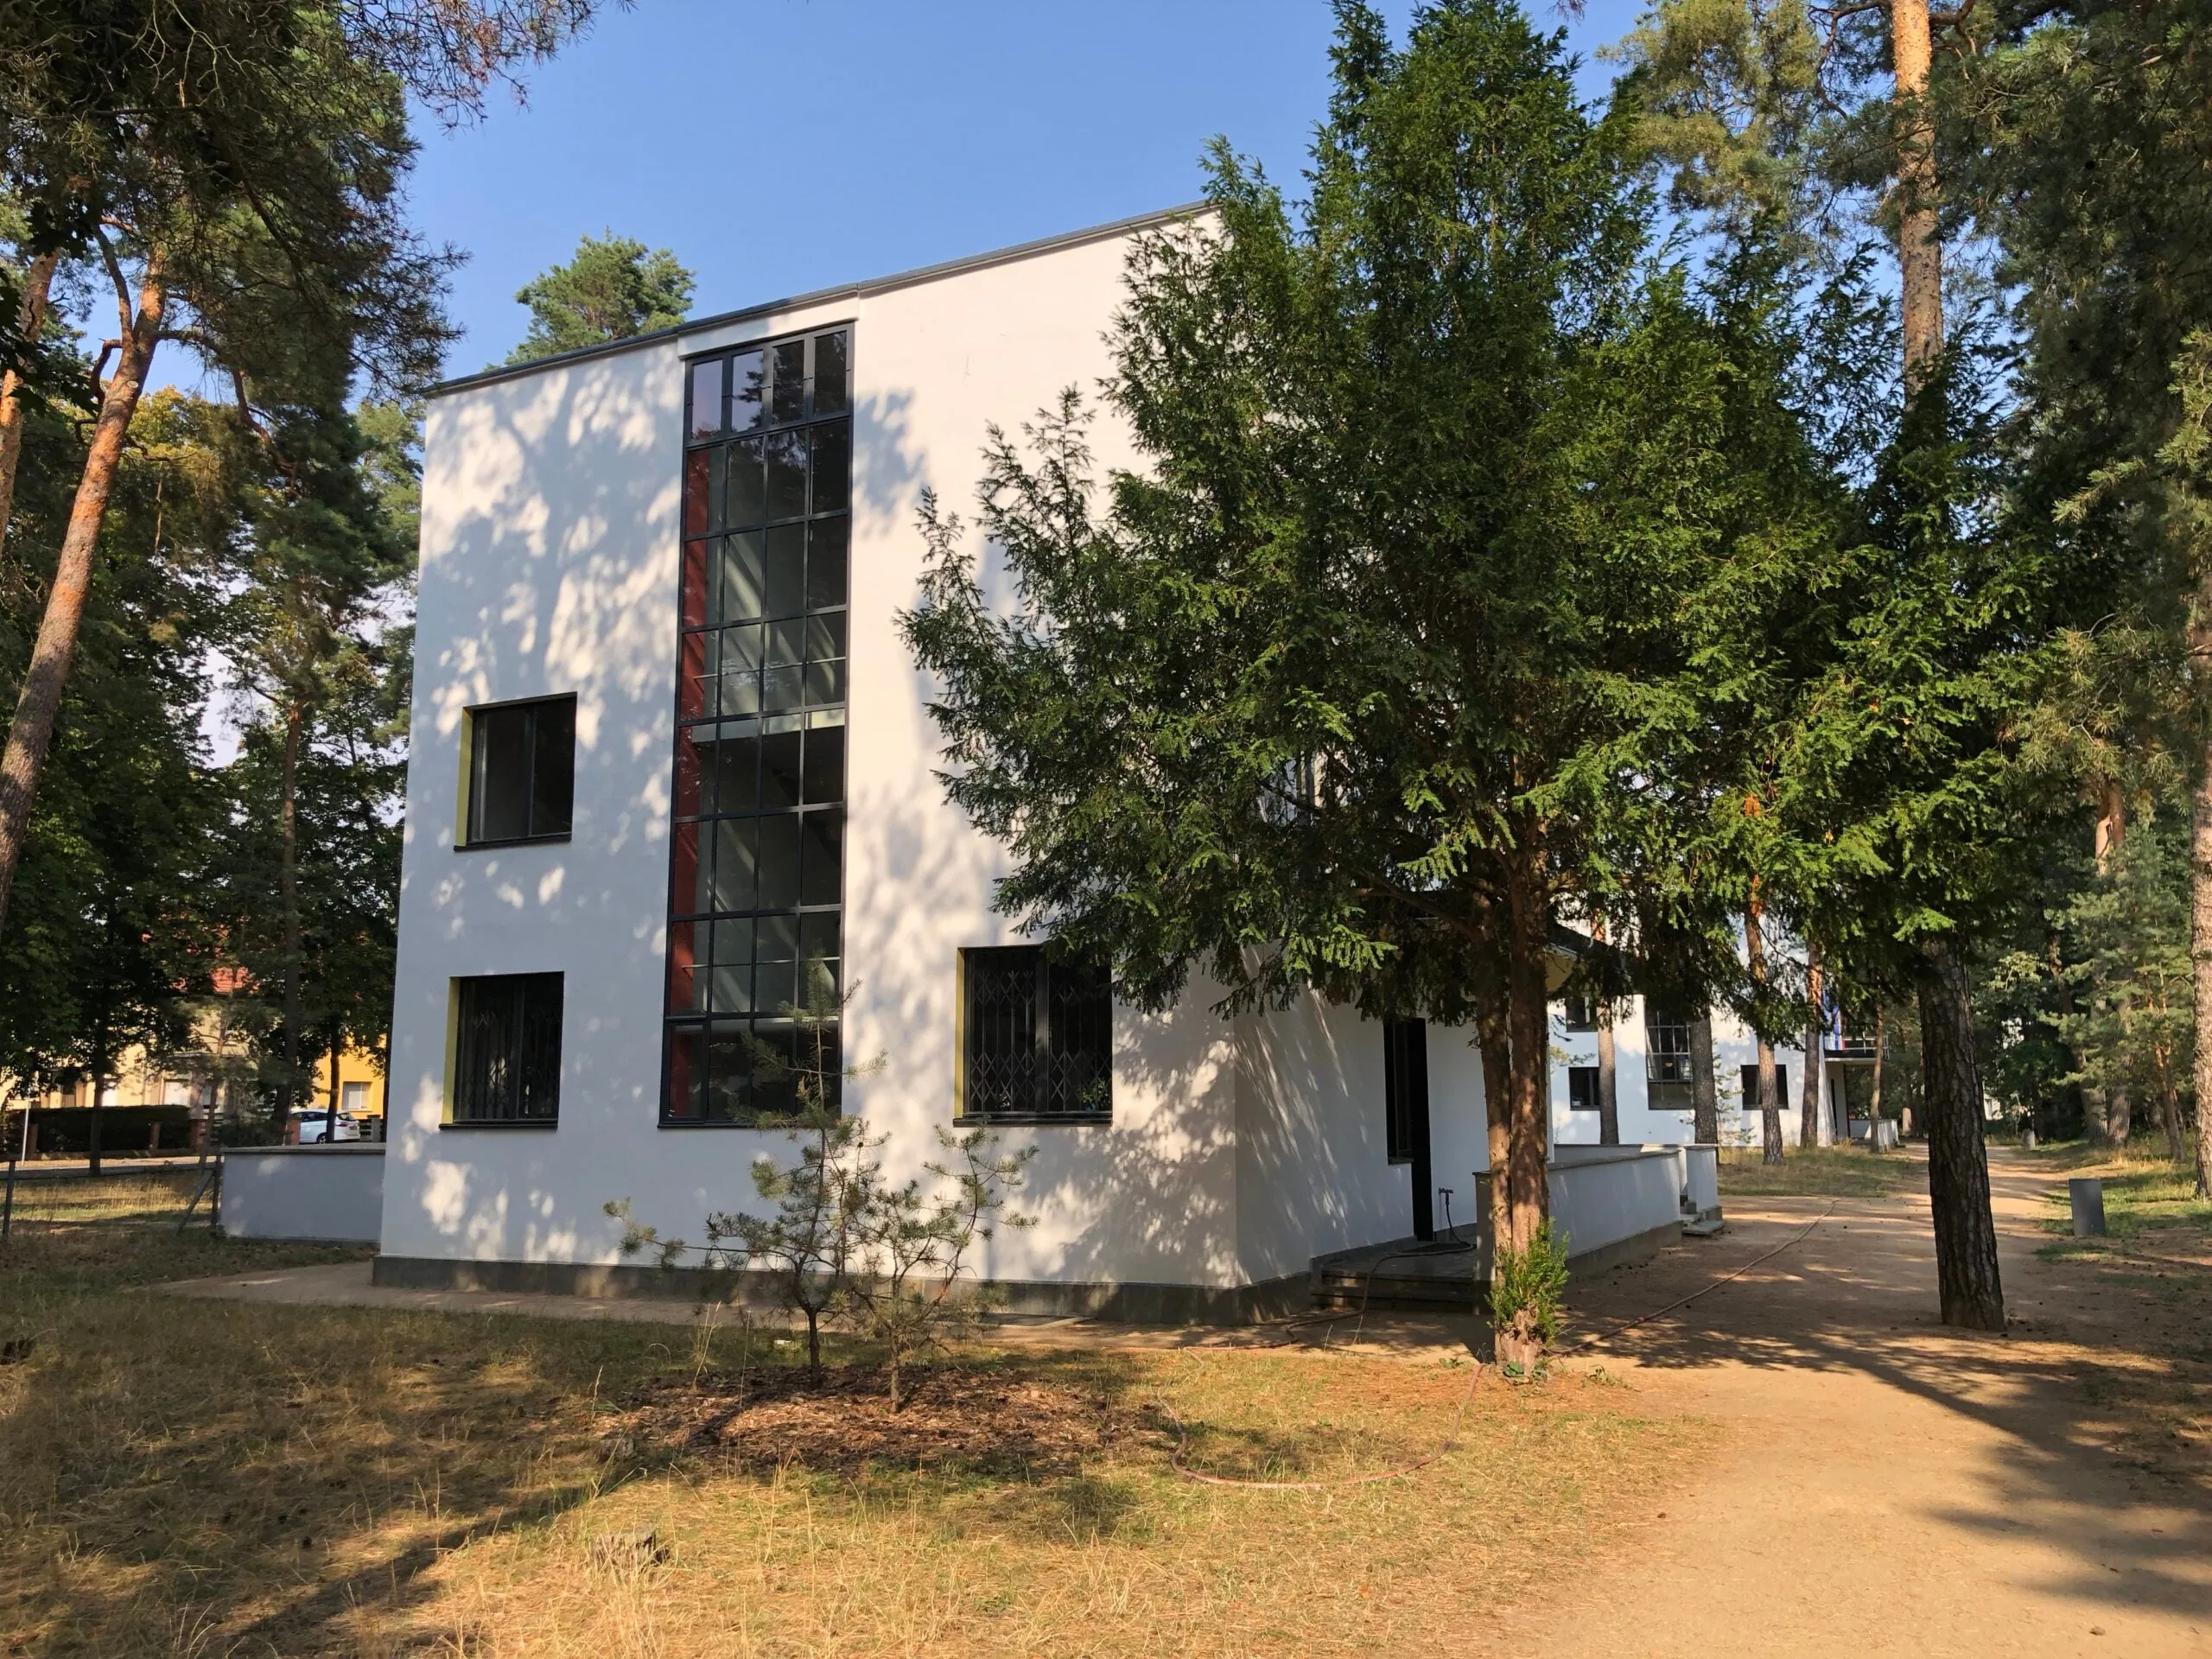
The Masters’ Houses, 2019.
Each a three-dimensional object of desire, these buildings are also extraordinarily practical and liveable. There is something revolutionary in their magnificent modesty. They have earned a place among the most extraordinary human creations I have ever seen. As you walk through them, life keeps you company. All those angular forms and industrial materials are washed in light. Each space is given the volume it needs, making it easy to imagine people sleeping, kissing, working, laughing and crying inside.
Architecture so often behaves selfishly towards nature, even in its finest examples. Here, I see a different kind of architecture. The pine wood seems more beautiful because these houses are here, and because they are exactly as they are. I can’t begin to describe what it felt like to stretch my legs out on Paul Klee’s terrace and listen to the pine trees sing.
These small buildings breathe through their dialogue with their surroundings and the public space they create, as much as through their forms and internal organisation, perhaps even more. After the Nazis closed the school, the houses were sold, rented out, and in some cases occupied by senior air force officers. In the spring of 1945, bombing destroyed Gropius’s house and Moholy-Nagy’s half of one of the paired houses.
After lengthy debate and a two-stage competition, it was decided to evoke the image of the lost buildings rather than reconstruct them exactly as they had been. Their proportions were retained, and Lucia Moholy’s photographs from 1926 provided the inspiration. Reinterpreted by the Berlin-based practice Bruno Fioretti Marquez and opened in 2014, these two houses offer an unusual and significant example of how history can be brought into the present.
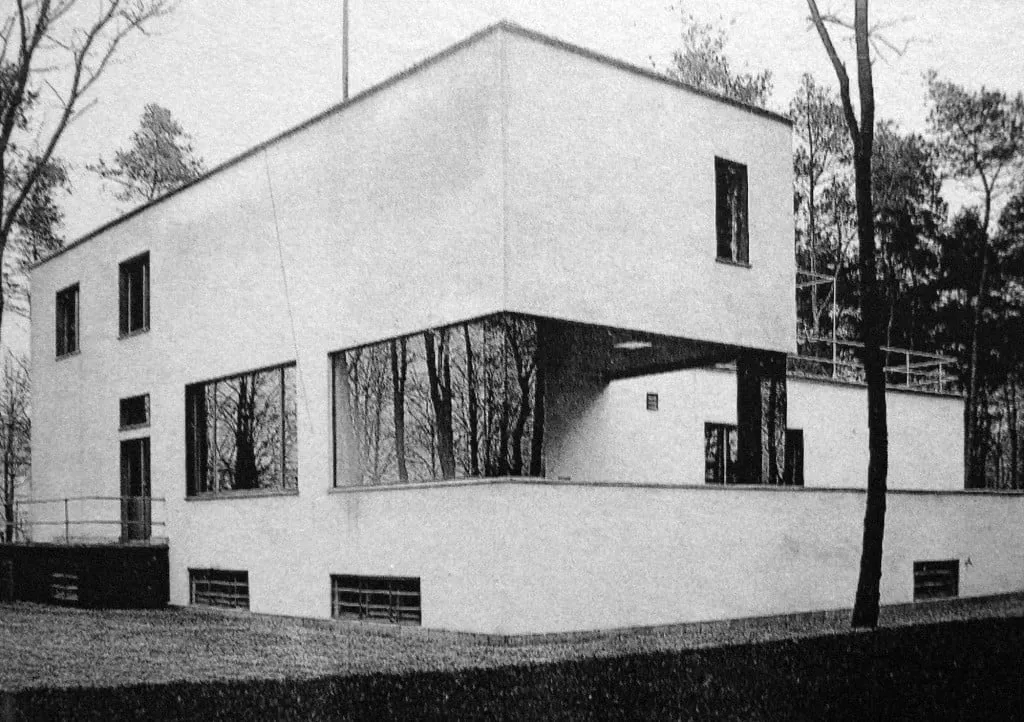
Gropius House, 1926. Designed by Walter Gropius. Photograph: Lucia Moholy.
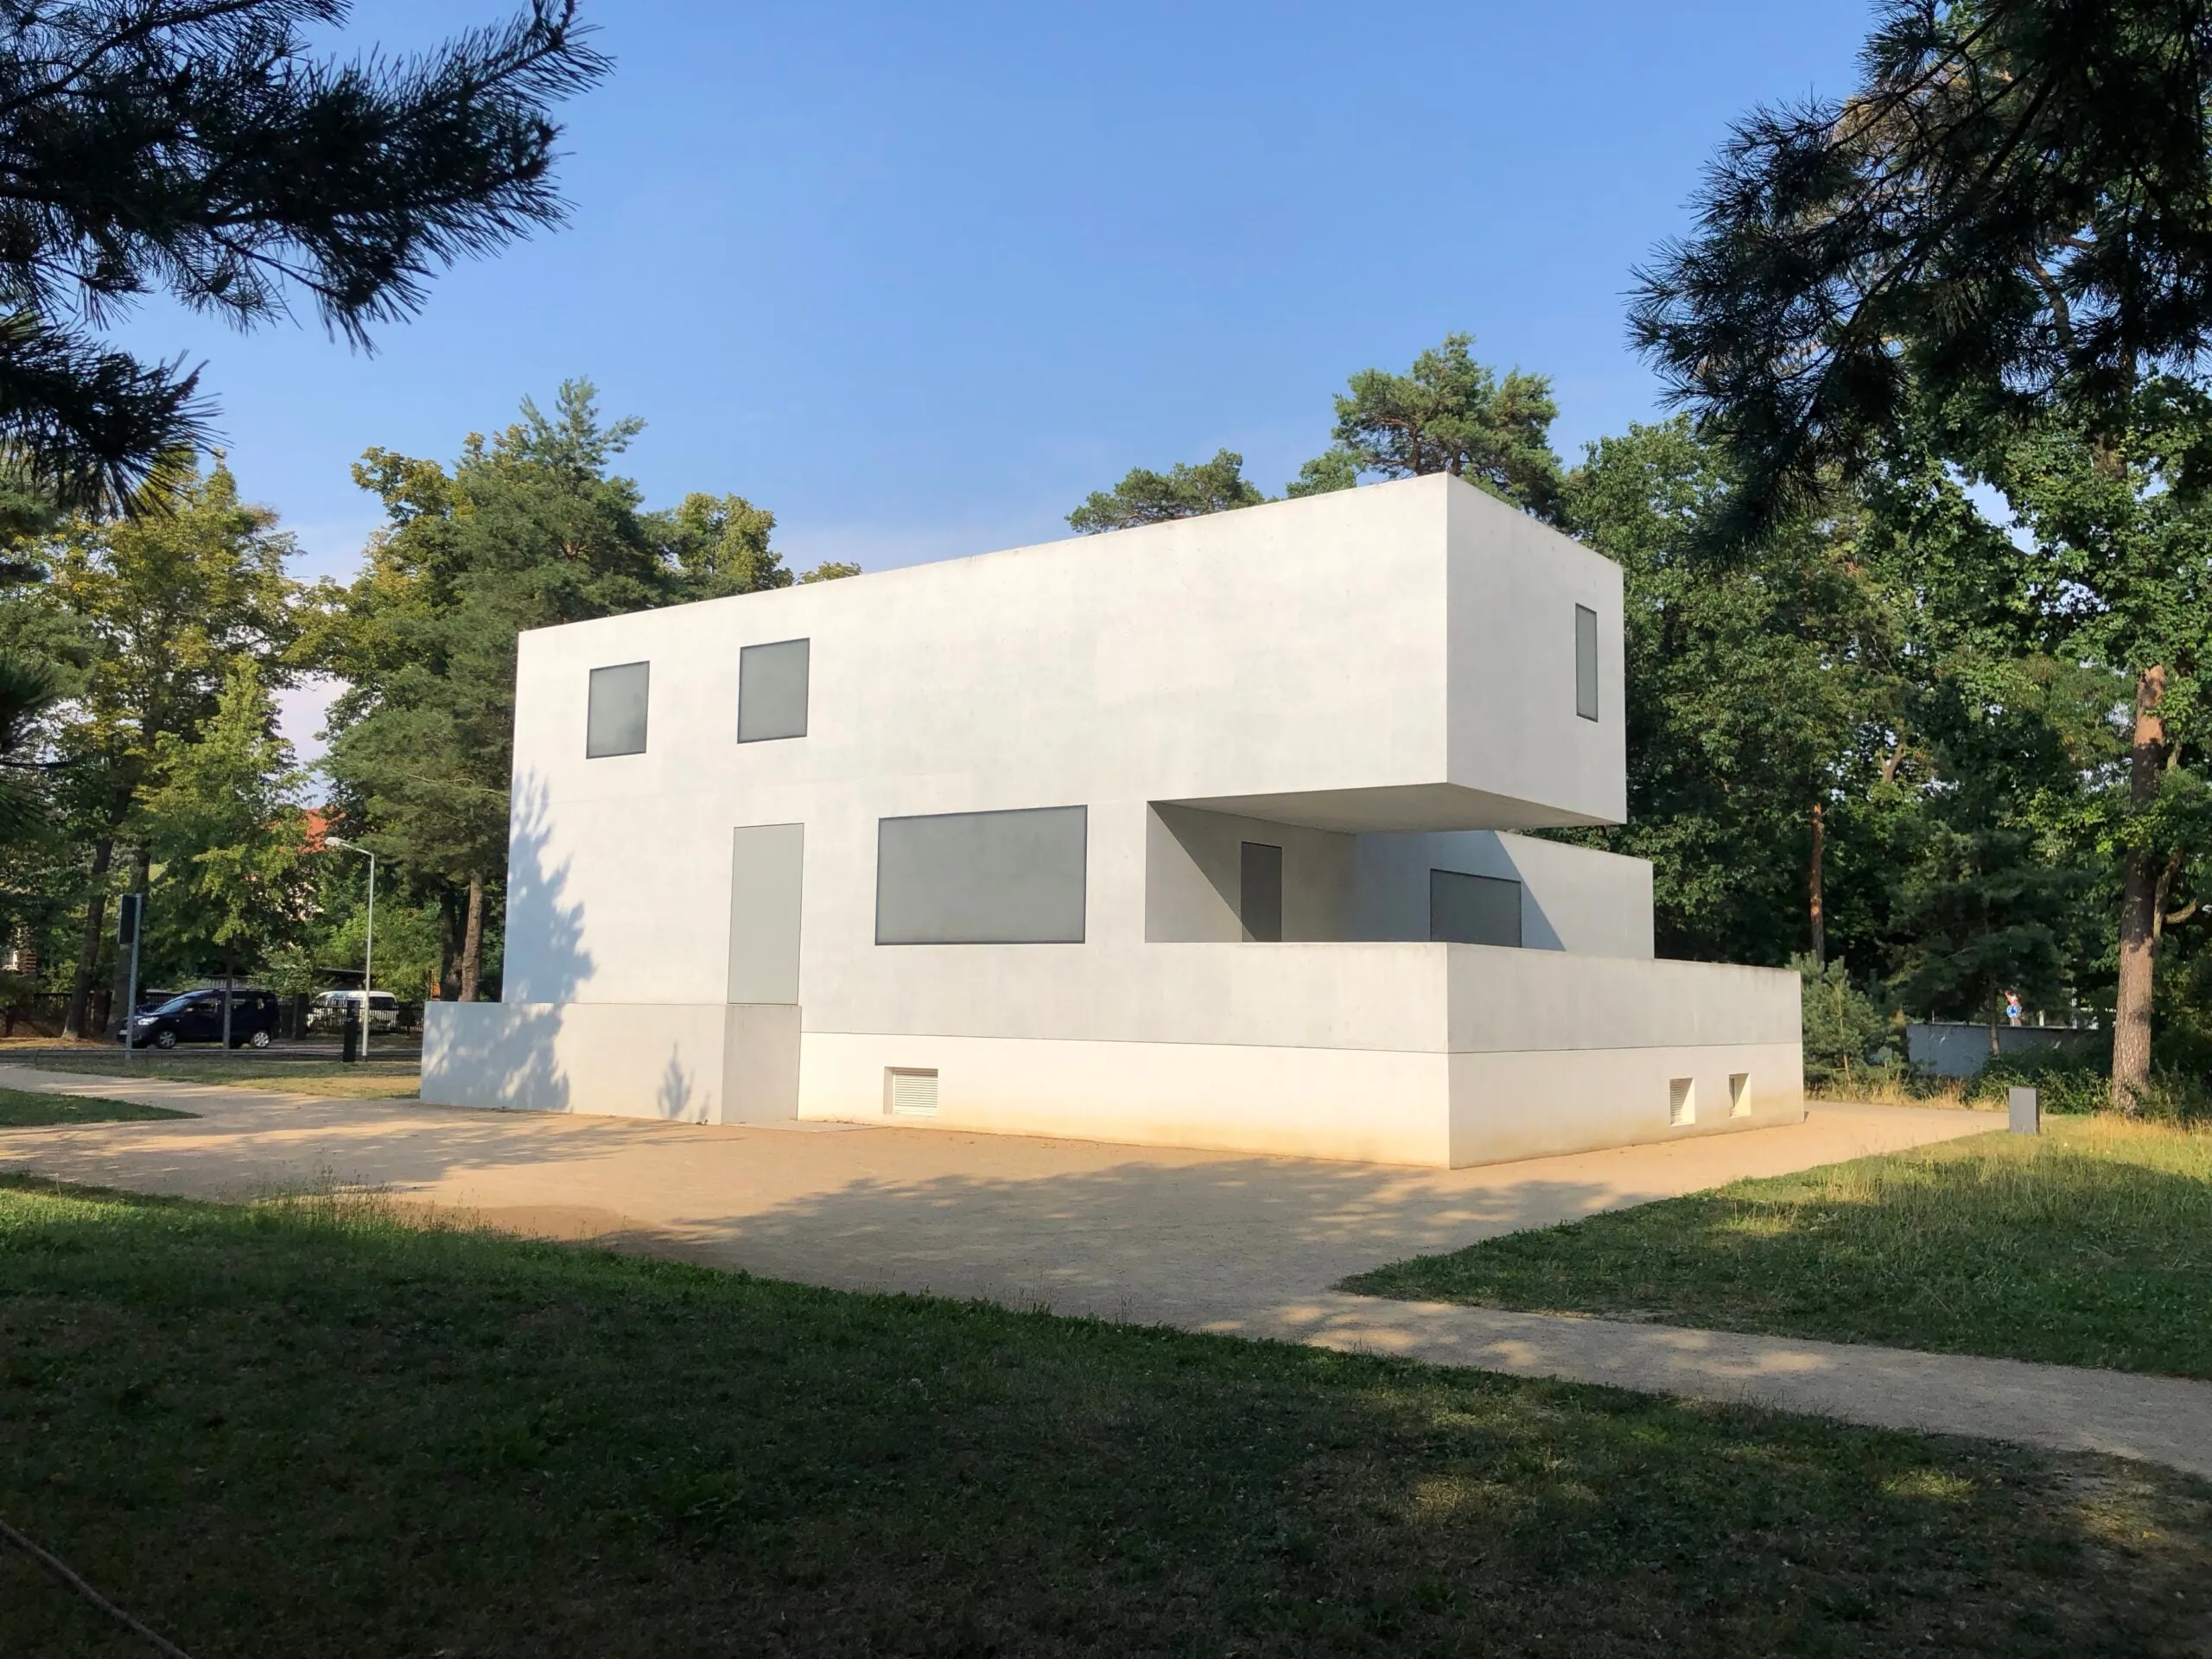
Gropius House, 2019. Bruno Fioretti Marquez. Photograph: Banu Uçak.
The Georg Muche–Oskar Schlemmer house, restored to its original design, accommodates artists taking part in the Bauhaus residency programme and is not open to the public. The Wassily Kandinsky–Paul Klee house has also been faithfully restored and is an absolute delight. Here, you can see handmade prototypes of many details that have since become familiar features of modern homes.
As in the school building, natural light is given great importance, and the principal living spaces were also designed to serve as studios. Different functions occupy cubes of different sizes. Inside are built-in cupboards and kitchen fittings, rooms of varying heights, sliding doors, and beautiful terraces opening onto nature. The colour palette is handled with the same care we encountered in the school. With Klee and Kandinsky as residents, it is, of course, particularly striking, emphatic and bold.
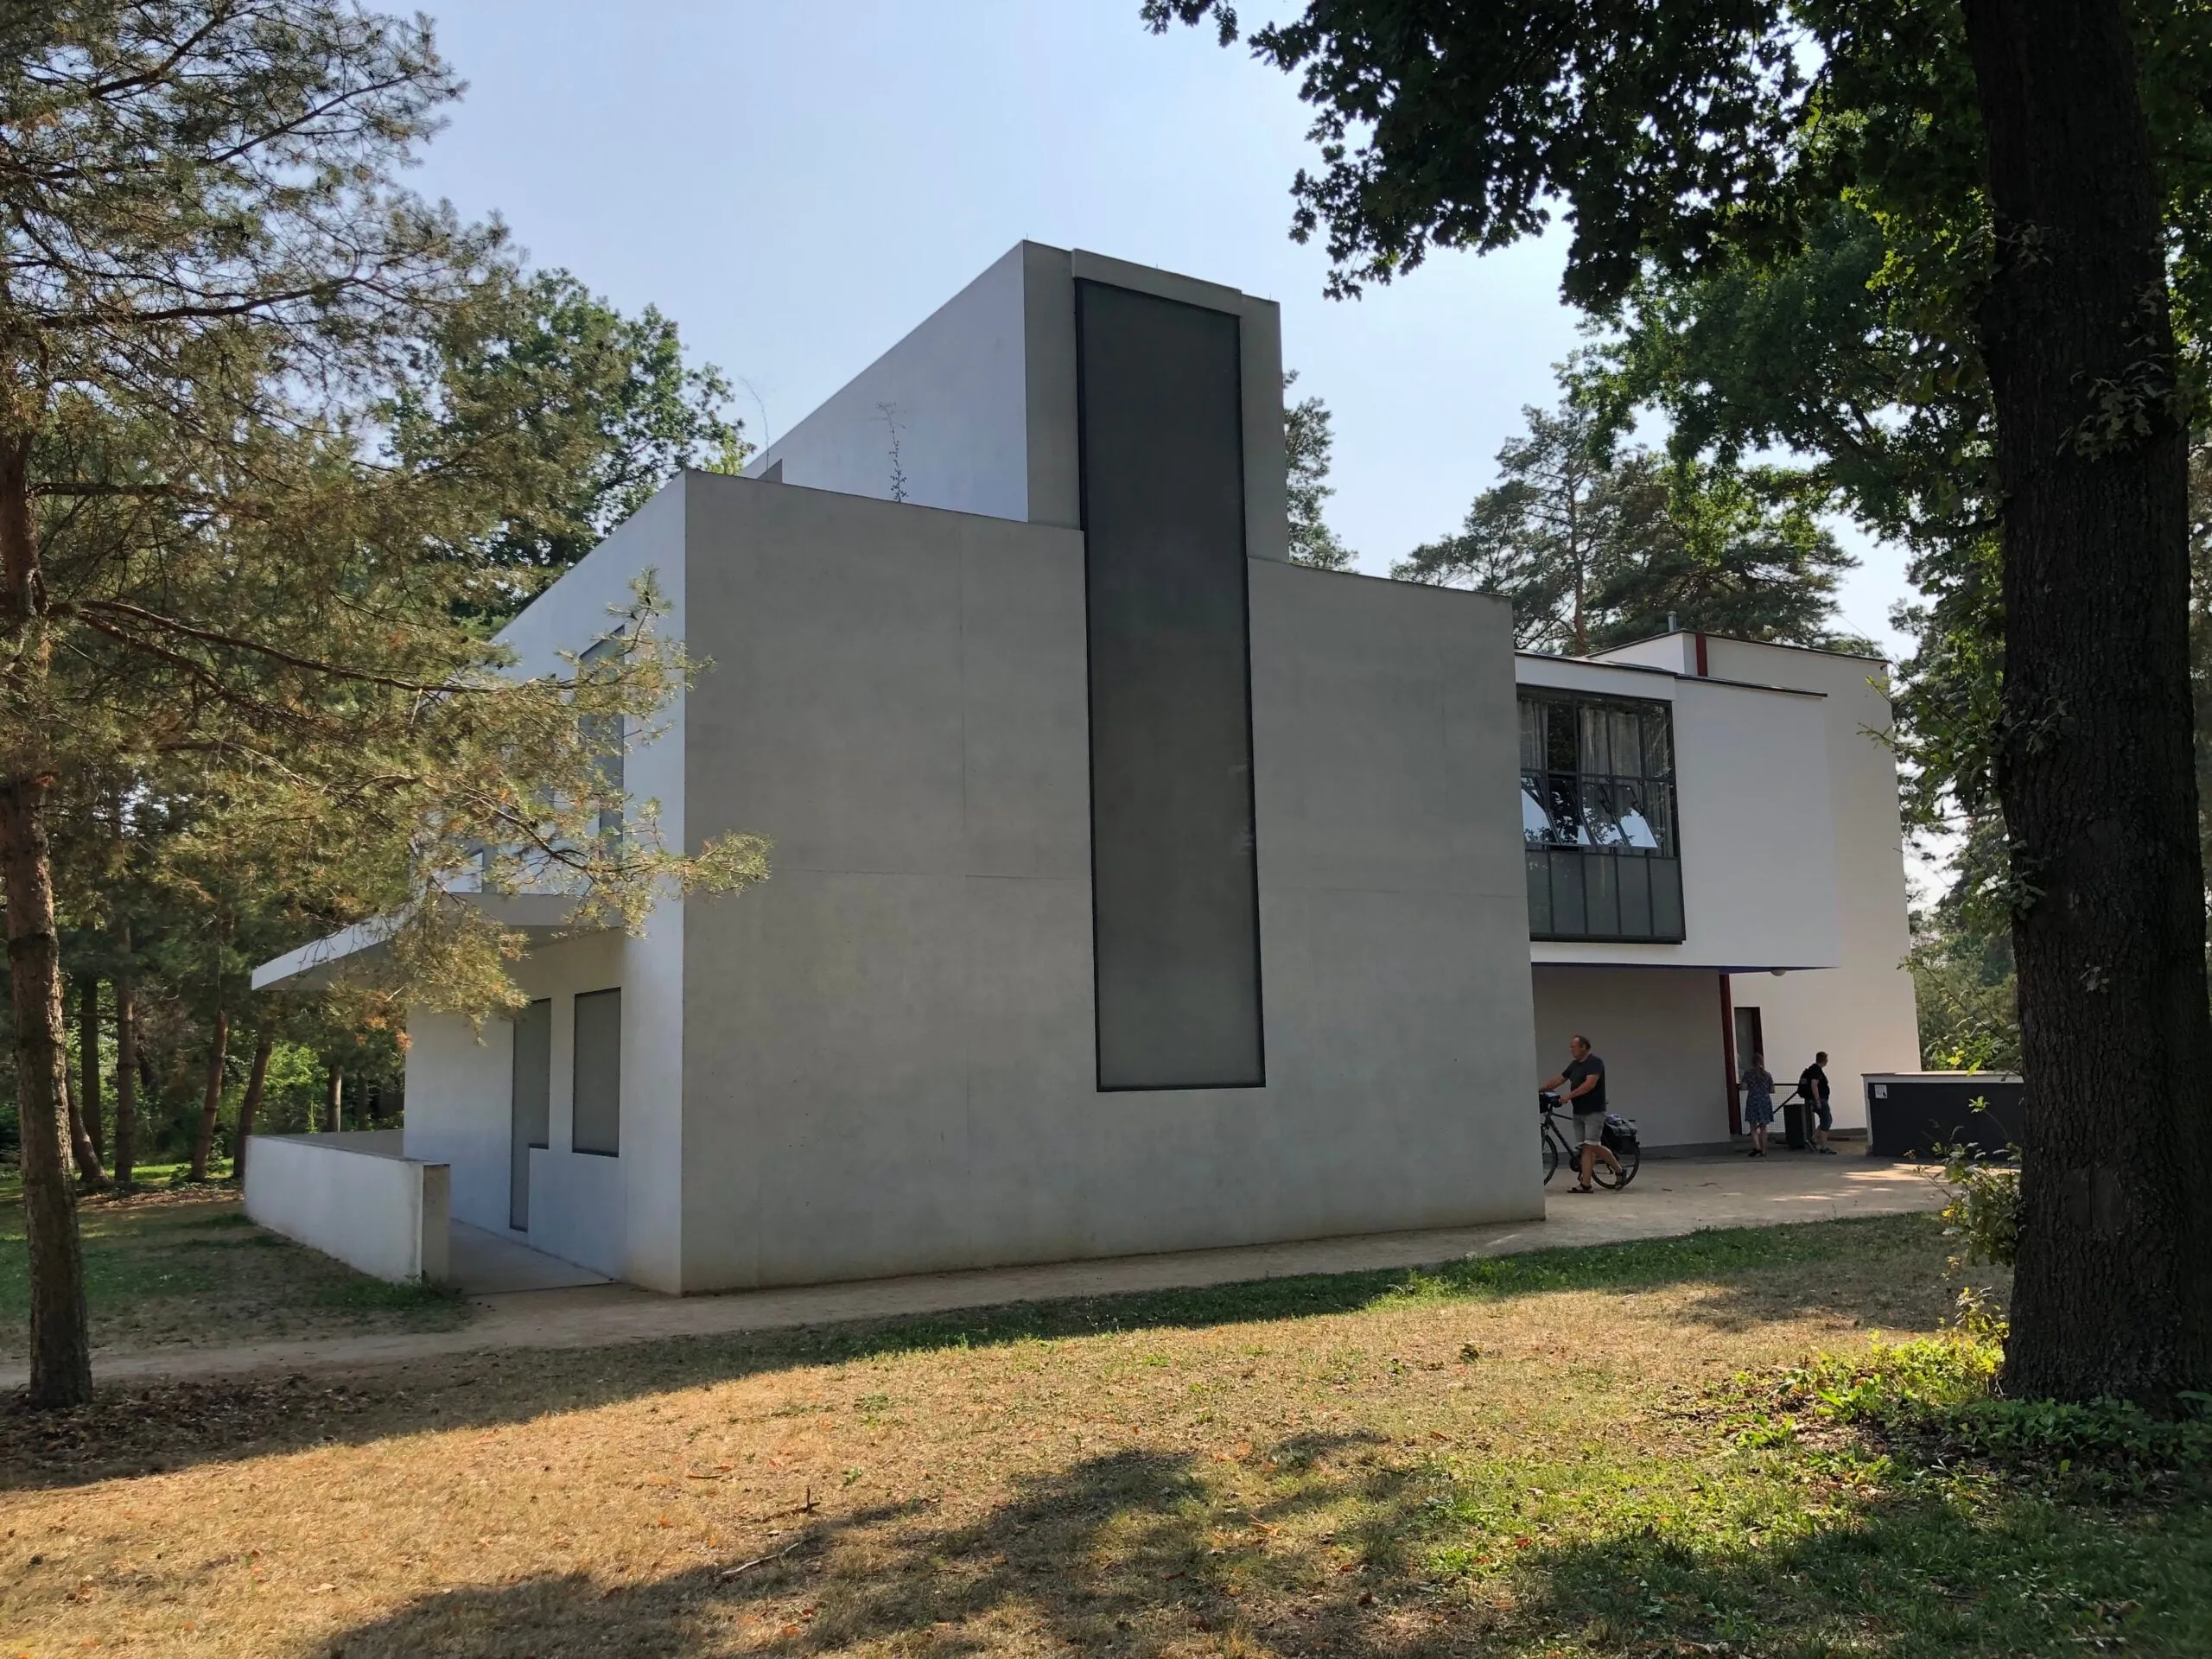
Moholy-Nagy House, 2019. Designed by Bruno Fioretti Marquez.
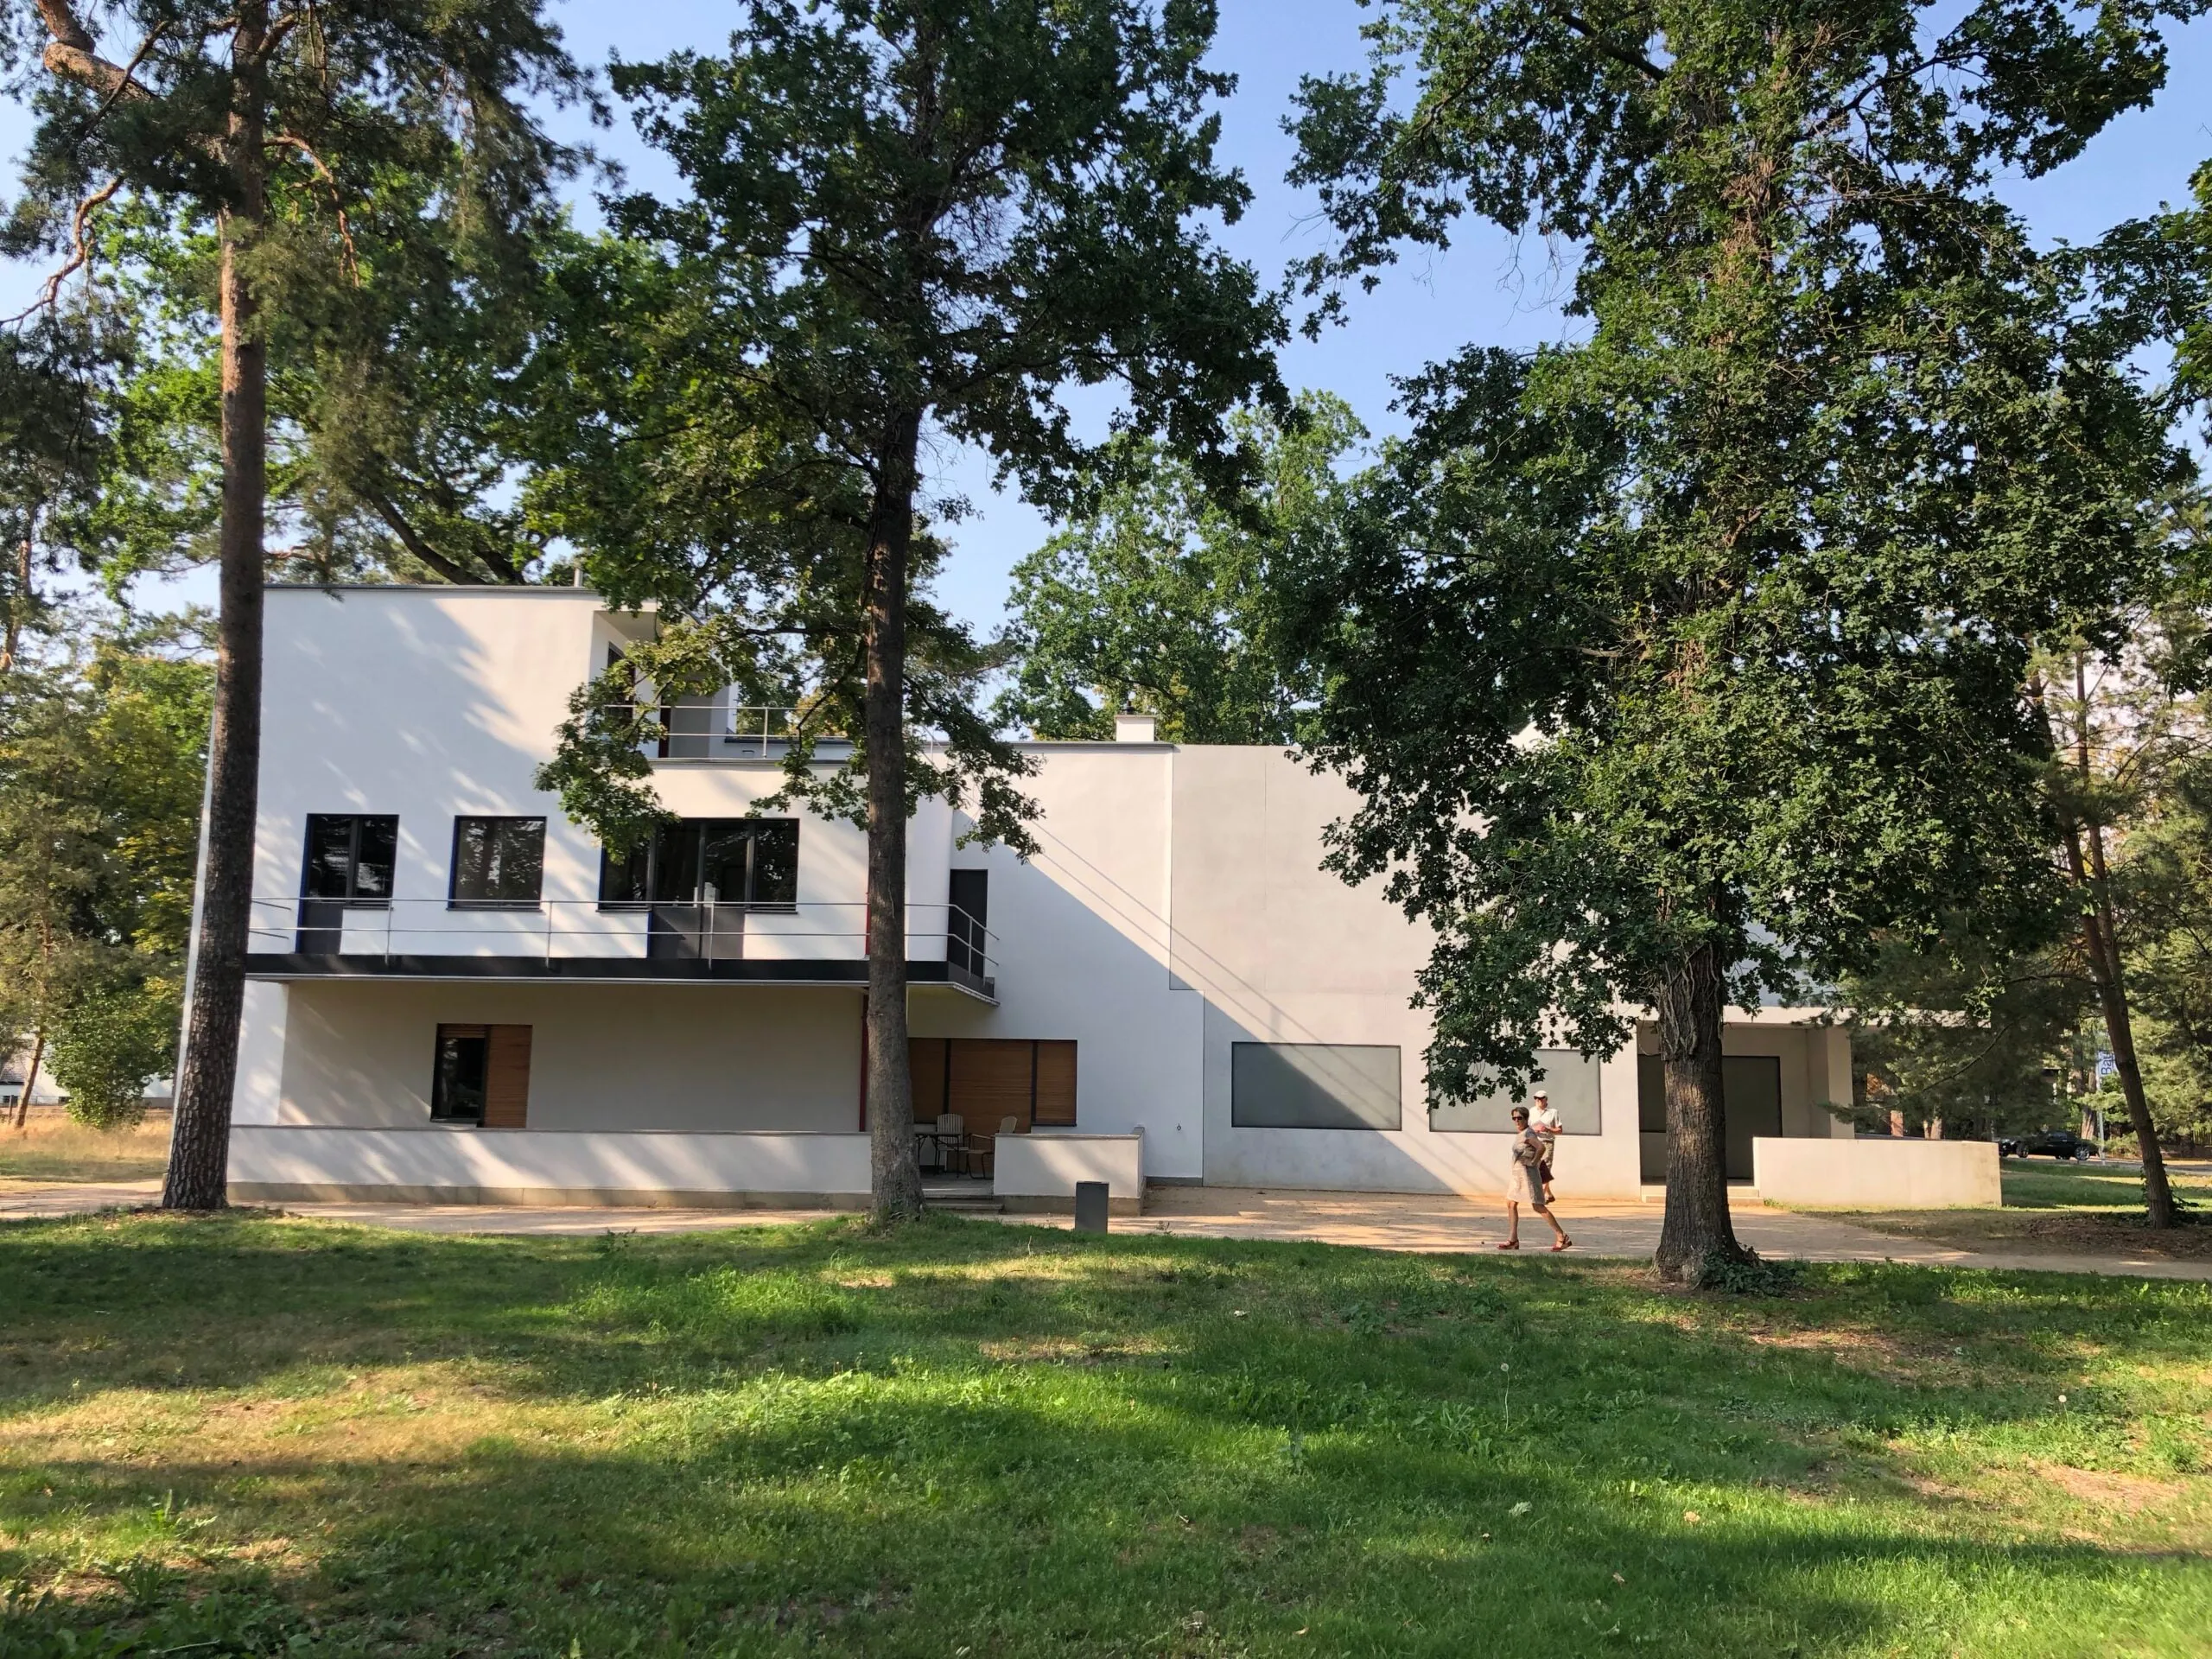
Feininger–Moholy-Nagy House, 2019. Feininger’s half has been faithfully restored; Moholy-Nagy’s has been reinterpreted by Bruno Fioretti Marquez.
The Masters’ Houses write a painful, magical story into the woods, in letters large enough for any attentive eye to read: a story of revolution, hope, love, disappointment, fear, war and destruction. Outwardly similar, they offer very different qualities of space inside. They also offer a remarkable experience of how the weight of time, along with its grandeur, can be carried into the present.
I believe that fragile societies like ours, which relate to their history through architecture even as they worship the new, have much to learn from the approach taken to preserving these houses. The Bauhaus Masters’ Houses remain a vital laboratory, holding Gropius’s experiment in creating the homes of the future alongside the painful, shameful legacy of the Second World War and the pluralist democracy that grew out of it. They really are worth seeing with your own eyes.
Notes
- Ali Artun, in Bauhaus: Modernleşmenin Tasarımı, edited by Ali Artun and Esra Aliçavuşoğlu, İletişim Yayınları, 2009.
- İhsan Bilgin, “Modern Tasarımın Boş Göstereni Bauhaus 100 Yaşında”, Yapı, 2019.
- Ali Artun, in Bauhaus: Modernleşmenin Tasarımı, edited by Ali Artun and Esra Aliçavuşoğlu, İletişim Yayınları, 2009.
- Ali Artun, in Bauhaus: Modernleşmenin Tasarımı, edited by Ali Artun and Esra Aliçavuşoğlu, İletişim Yayınları, 2009.
- Karina Pallagst, Thorsten Wiechmann and Cristina Martinez-Fernandez, eds., Shrinking Cities: International Perspectives and Policy Implications, Routledge, p. 137.
First published in Turkish on Arkitera, 28 August 2019.